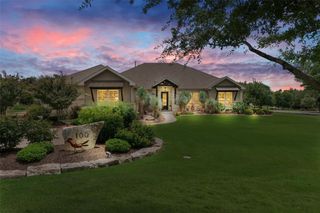
2851 County Road 255, Georgetown, TX 78633
- 4 beds |
- 4 baths |
- 3,000 sqft
 Single-Family Home
  Built in 2025
  3.77acre lot
 3 car garage
  $303/sqft
  Listed 2 days ago
Property Description
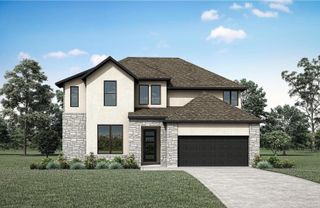
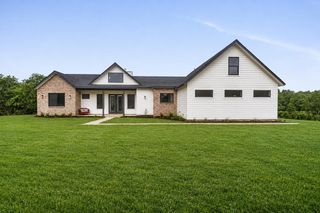
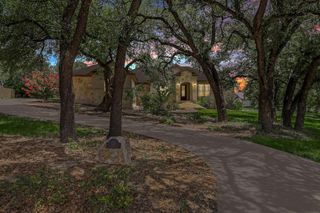
Tucked away on 3.77 private acres beneath a canopy of mature trees, this custom-built home offers the perfect blend of modern design and peaceful country living, all just minutes from Georgetown's newest H-E-B and everyday conveniences. Inside, soaring vaulted ceilings with exposed beams and walls of windows fill the home with natural light while showcasing the surrounding landscape. The open-concept floor plan centers around a stunning kitchen with an oversized island, premium appliances, abundant cabinetry, and a spacious walk-in pantry. Massive sliding glass doors extend the living space onto the covered back porch, creating a seamless indoor-outdoor lifestyle. The thoughtfully designed primary suite is tucked away on the main floor and features private patio access, a spa-inspired bath, and direct access to the laundry room through the oversized walk-in closet. Upstairs offers three additional bedrooms, two full baths, a versatile loft, and a second living area that provides plenty of space for family, guests, or entertaining. Thoughtful details throughout include a mudroom with built-in storage, a cozy reading nook, and quality craftsmanship at every turn. Outside, enjoy nearly four acres of privacy, mature trees, a seasonal creek, and generous covered outdoor living spaces that make it easy to relax and enjoy the beauty of the property. If you've been searching for the space and tranquility of country living without sacrificing convenience, this exceptional home delivers both.
- Listing Status:
- Active
- Data Last Updated:
- July 29, 2026 at 7:18PM
- Listing Office:
- RealAgent : (512) 650-2772
- Listing Agent:
- Bobby Baylor : (512) 788-3699
- MLS ID:
- 1866504
- General: Electric Car Plug-inRain GuttersLightingPrivate Yard
- Other Structures: PorchRear PorchCovered
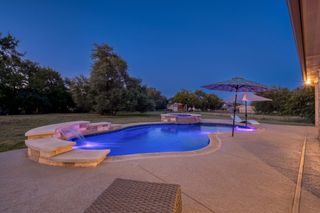
- Pool: None
- Parking: Attached CarportCarportConcreteDetachedDoor-MultiDoor-SingleDrive ThroughElectric Vehicle Charging Station(s)GarageGarage Door OpenerGarage Faces FrontGravelKitchen LevelLightedParking PadPrivateRV Access/ParkingShared DrivewayTandemParking spaces: 8
- Roofing: CompositionShingle
- Windows: Double Pane WindowsInsulated WindowsLow-Emissivity WindowsScreensVinyl Windows
- General: TwoSlab
- HOA Amenities: None
- Originating MLS: actris
- School District: Florence ISD
- County: Williamson
- Zoning: S13418 - TIMBER RANCHLot 3ACRES 3.77R658962
- View: Creek/StreamRuralTrees/Woods
- Fencing: Barbed WirePartial
- Utilities: Above GroundElectricity ConnectedHigh Speed InternetNatural Gas Not AvailablePhone AvailablePropaneWater Connected
- Water: Public
- Sewer: Aerobic Septic
- Source: actris
This listing courtesy of Bobby Baylor , RealAgent
Monthly Payment
- Principal & Interest $
- Property Taxes $
- Home Insurance $
- VA Funding Fee $

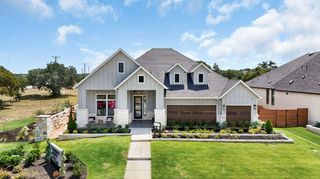
 New - 15 hours ago