2887 County Road 255, Georgetown, TX 78633
- 4 beds |
- 4 baths |
- 2,607 sqft
 Single-Family Home
  Built in 2025
  3.15acre lot
 3 car garage
  $316/sqft
  Listed 18 days ago
Property Description
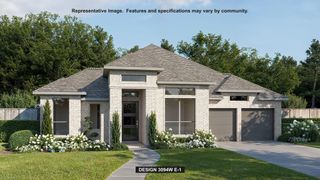
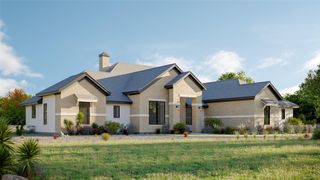
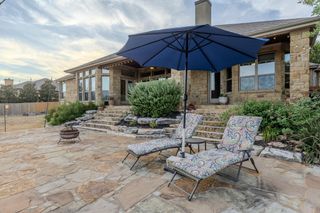
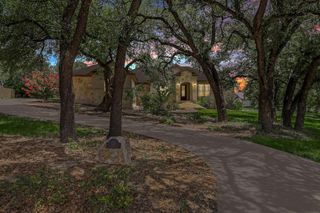
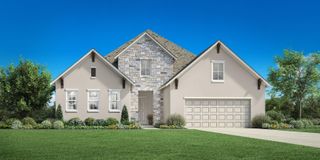
Escape to your own private retreat on 3.15 wooded acres in Georgetown, where timeless cottage charm meets modern design. This custom-built 4-bedroom, 3-bath home offers a peaceful setting surrounded by mature oaks and elms, just 2 miles from Georgetown's newest H-E-B and everyday conveniences. Inside, the open-concept floor plan is designed for comfortable living and effortless entertaining. Vaulted ceilings and expansive windows fill the great room with natural light while framing beautiful views of the surrounding trees. The spacious kitchen serves as the heart of the home with a large center island, generous workspace, and seamless connection to the dining and living areas. The private primary suite is thoughtfully tucked away and features direct access to the covered back porch, a spa-inspired bath, and a spacious walk-in closet. Three additional bedrooms provide flexibility for family, guests, or a home office, including one with a private en suite bath. Outdoor living is just as inviting, with a full-length covered porch overlooking the wooded landscape, creating the perfect place to enjoy your morning coffee or unwind at the end of the day. A cozy firepit invites evenings under the Texas stars, while the covered breezeway connecting the home to the 3-car garage adds both convenience and architectural character. Additional highlights include a welcoming foyer, walk-in pantry, oversized laundry room, and mudroom drop zone designed for everyday functionality. With no HOA, plenty of room to roam, and the tranquility of country living just minutes from Georgetown's shopping, dining, and schools, this is a rare opportunity to own a beautifully crafted new home in one of Central Texas' fastest-growing areas. All information deemed reliable but not guaranteed. Buyer to independently verify square footage, taxes, schools, and other information.
- Listing Status:
- Active
- Data Last Updated:
- August 28, 2026 at 9:18PM
- Listing Office:
- RealAgent : (512) 650-2772
- Listing Agent:
- Bobby Baylor : (512) 788-3699
- MLS ID:
- 9262126
- General: Electric Car Plug-inLightingPermeable PavingPrivate Yard
- Other Structures: PorchFront PorchRear PorchPatioSide PorchCovered
- Pool: None
- Parking: Additional ParkingAttached CarportDetachedDoor-SingleDrivewayElectric Vehicle Charging Station(s)EnclosedGarageGarage Door OpenerGarage Faces FrontGolf Cart GarageGravelKitchen LevelLightedOversizedParking PadShared DrivewayParking spaces: 7
- Roofing: AsphaltShingle
- Windows: Double Pane WindowsInsulated WindowsLow-Emissivity WindowsScreensVinyl Windows
- General: OneSlab
- HOA Amenities: None
- Originating MLS: actris
- School District: Florence ISD
- County: Williamson
- Zoning: S13418 - TIMBER RANCHLot 1ACRES 3.15410W30900000001
- View: Trees/Woods
- Fencing: Barbed WirePartial
- Utilities: Electricity ConnectedPhone AvailablePropaneSewer ConnectedWater Connected
- Water: Public
- Sewer: Aerobic Septic
- Source: actris
This listing courtesy of Bobby Baylor , RealAgent
Monthly Payment
- Principal & Interest $
- Property Taxes $
- Home Insurance $
- VA Funding Fee $