313 Escondido DR, Georgetown, TX 78633
- 5 beds |
- 5 baths |
- 3,575 sqft
 Single-Family Home
  Built in 2014
  1.01acre lot
 3 car garage
  $278/sqft
  Listed 15 days ago
Property Description
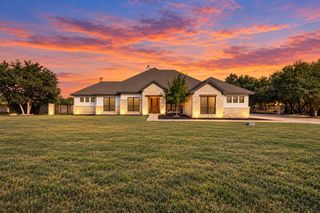
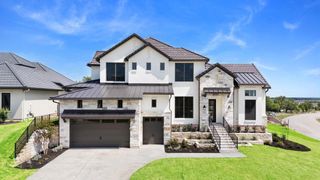
Gorgeous Jimmy Jacobs custom home set on more than an acre with beautiful mature trees, peaceful surroundings, and stunning views and sunsets. The spacious lot offers plenty of room to enjoy the outdoors, with a sparkling pool, large grassy yard, fire pit, and raised garden bed. The property is perfect for relaxing, entertaining, and enjoying your privacy. LOW tax rate and low HOA dues!!!! Inside, the main level features beautiful wood flooring, a spacious primary suite, guest bedroom, office or second dinning area, two full baths, and a half bath. Upstairs, you’ll find three additional bedrooms, two full baths, and a second living area or a game room. The detached building adds even more versatility and is currently used as a gym and workshop. It has electricity and includes a separate area for the mower, garden tools or storage. Storage will never be an issue, with ample space throughout the walk-in attic, three-car garage, and detached outbuilding. A wonderful combination of custom craftsmanship, flexible living space, and peaceful outdoor living, all on a beautiful 1 acre+ lot.
- Listing Status:
- Active
- Data Last Updated:
- October 13, 2026 at 12:19PM
- Listing Office:
- Keller Williams Realty Lone St : (512) 868-1771
- Listing Agent:
- Paula Rowe : (512) 422-2904
- MLS ID:
- 5017275
- General: Exterior StepsGutters Full
- Other Structures: Shed(s)StorageWorkshopPorchAwning(s)PatioCovered
- Pool: FencedIn GroundWaterfall
- Parking: AttachedParking spaces: 6
- Roofing: Composition
- Windows: BlindsScreensWindow Treatments
- General: TwoSlab
- HOA Amenities: Underground UtilitiesCommon Area Maintenance120.0Annually
- Originating MLS: actris
- School District: Jarrell ISD
- County: Williamson
- Zoning: S10635 - SHADY OAKS ESTATES SEC 4 PH 8BLOCK GLOT 30ACRES 1.011195000408G030
- View: Hill CountryPanoramicPasture
- Fencing: FencedMasonryWrought Iron
- Utilities: Electricity AvailablePropaneUnderground Utilities
- Water: Public
- Sewer: Septic Tank
- Source: actris
This listing courtesy of Paula Rowe , Keller Williams Realty Lone St
Monthly Payment
- Principal & Interest $
- Property Taxes $
- Home Insurance $
- VA Funding Fee $

 New - 2 days ago