505 Flint Ridge TRL, Georgetown, TX 78628
- 3 beds |
- 4 baths |
- 3,079 sqft
 Single-Family Home
  Built in 2016
  0.47acre lot
 3 car garage
  $390/sqft
  Listed 20 days ago
Property Description
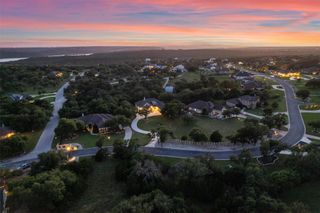
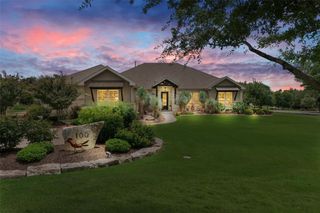
Situated on a private golf course lot within the prestigious gated Cimarron Hills Country Club community, this exceptional single-story home offers 4 bedrooms, 3 full bathrooms, 1 half bathroom, a dedicated study, and over 3,000 square feet of thoughtfully designed living space. Soaring ceilings, rich hardwood flooring, plantation shutters, custom built-ins, and abundant natural light create an elegant yet inviting atmosphere throughout. The open-concept living area centers around a striking stone fireplace and flows seamlessly into the chef's kitchen featuring quartz countertops, an oversized island, custom cabinetry, double ovens, a gas cooktop, wine refrigerator, trash compactor, and an expansive walk-in pantry. The private primary suite is a luxurious retreat with vaulted beamed ceilings, a spa-inspired bath with a soaking tub, oversized walk-in shower, dual vanities, and an impressive custom walk-in closet. Designed for both everyday living and entertaining, the backyard showcases a covered patio with an outdoor kitchen, pergola, in-ground pool/spa, and sweeping golf course views. Completing the home are a spacious three-car side-entry garage, oversized laundry room with abundant cabinetry, and a flexible study ideal for working from home, all within one of Georgetown's premier golf course communities. Schedule a showing today!
- Listing Status:
- Active
- Data Last Updated:
- July 29, 2026 at 9:19PM
- Listing Office:
- Compass RE Texas, LLC : (210) 831-2838
- Listing Agent:
- Zach Sanchez : (210) 831-2838
- MLS ID:
- 7992209
- General: Gas GrillGutters FullPrivate YardHeatedHot TubIn Ground
- Other Structures: Outdoor KitchenPergolaFront PorchPatioCovered
- Pool: In GroundOutdoor PoolPool/Spa Combo
- Parking: Door-MultiDrivewayGarageGarage Door OpenerGarage Faces SideParking spaces: 7
- Roofing: Tile
- Windows: Double Pane WindowsPlantation Shutters
- General: OneSlab
- HOA Amenities: ClubhouseCluster MailboxCommon GroundsGatedGolfCommon Area Maintenance180.0Monthly
- Originating MLS: actris
- School District: Georgetown ISD
- County: Williamson
- Zoning: S10728 - CIMARRON HILLS COUNTRY CLUB PH 1BLOCK BLOT 91202351000B0091
- View: Golf CoursePool
- Fencing: Back YardFencedGateWrought Iron
- Utilities: Cable AvailableElectricity ConnectedHigh Speed InternetPropaneSewer ConnectedWater Connected
- Water: Public
- Sewer: Public Sewer
- Source: actris
This listing courtesy of Zach Sanchez , Compass RE Texas, LLC
Monthly Payment
- Principal & Interest $
- Property Taxes $
- Home Insurance $
- VA Funding Fee $