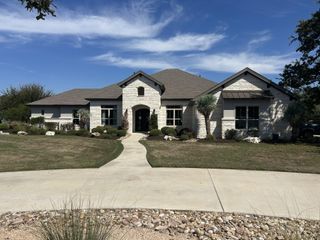
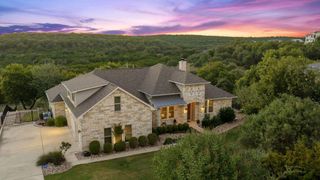
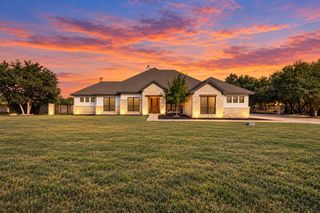
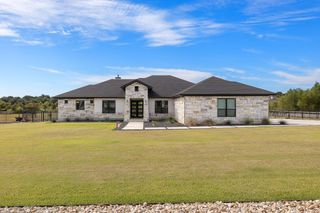
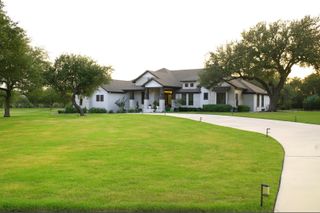
121 La Ventana DR, Liberty Hill, TX 78642
- 4 beds |
- 5 baths |
- 3,465 sqft
 Single-Family Home
  Built in 2025
  0.45acre lot
 3 car garage
  $329/sqft
  Listed 3 months ago
Property Description
NEW CONSTRUCTION – Discover refined Hill Country living in this exceptional Riviera floor plan by Sitterle Homes, ideally situated on a rare 105-foot-wide, .45-acre estate homesite in the Estate section "Calabria" of Santa Rita Ranch. A spacious private courtyard sets the stage for a grand arrival, leading through elegant double iron front doors into an expansive open-concept Great Room designed for both comfortable everyday living and effortless entertaining. A standout feature of this thoughtfully designed single-story home is the private casita, complete with its own dedicated garage—ideal for multigenerational living, long-term guests, or a private retreat. Encompassing 3,465 sq.ft., the home offers 4 bedrooms & 4.5 baths, with each secondary bedroom featuring its own en-suite bath for exceptional comfort and privacy. A dedicated home office, oversized laundry room with built-in cabinetry and utility sink, and a convenient wet bar add both function and sophistication. Outdoor living is equally impressive with a covered patio and built-in outdoor kitchen, creating the perfect setting for entertaining year-round. Additional luxury features include spray foam insulation, a water softener loop, professional landscaping, and full irrigation, completing this beautifully appointed estate home.
- Listing Status:
- Active
- Data Last Updated:
- October 13, 2026 at 12:19PM
- Listing Office:
- The Sitterle Homes, LTC : (210) 835-4424
- Listing Agent:
- Frank Sitterle : (512) 766-1989
- MLS ID:
- 5360891
- General: Uncovered CourtyardElectric Car Plug-inGas GrillRain GuttersLightingOutdoor GrillPrivate Entrance
- Other Structures: Front PorchRear PorchCovered
- Pool: None
- Parking: AttachedDrivewayGarageGarage Door OpenerGarage Faces FrontGarage Faces SideParking spaces: 5
- Roofing: ConcreteTile
- Windows: ENERGY STAR Qualified WindowsInsulated WindowsLow-Emissivity WindowsScreensVinyl Windows
- General: OneSlab
- HOA Amenities: BBQ Pit/GrillBusiness CenterClubhouseCluster MailboxCommon GroundsConference/Meeting RoomCurbsDog ParkFitness CenterHigh Speed InternetMaintenance On-SiteParkPicnic AreaPlanned Social ActivitiesPlaygroundPoolSidewalksHot TubSport Court(s)/FacilityStreet LightsSuburbanTennis Court(s)Underground UtilitiesTrail(s)Common Area MaintenanceMaintenance Grounds116.0Monthly
- Originating MLS: actris
- School District: Georgetown ISD
- County: Williamson
- Zoning: S12883 - SANTA RITA RANCH PH 1 SEC 10BLOCK ALot 6R627027
- View: NeighborhoodPanoramic
- Fencing: None
- Utilities: Electricity ConnectedHigh Speed InternetNatural Gas ConnectedPhone AvailableSewer ConnectedUnderground UtilitiesWater Connected
- Water: MUD
- Sewer: MUD
- Source: actris
This listing courtesy of Frank Sitterle , The Sitterle Homes, LTC
Monthly Payment
- Principal & Interest $
- Property Taxes $
- Home Insurance $
- VA Funding Fee $

 New - 2 days ago