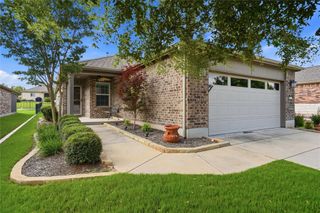
505 Monarch TRL, Georgetown, TX 78633
- 2 beds |
- 2 baths |
- 1,850 sqft
 Single-Family Home
  Built in 2006
  7,706sqft lot
 2 car garage
  $203/sqft
  Listed 7 days ago
Property Description
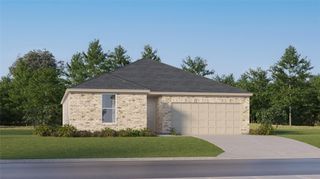
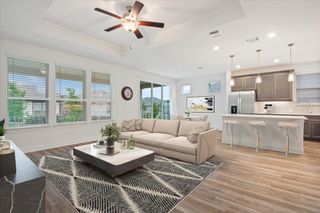
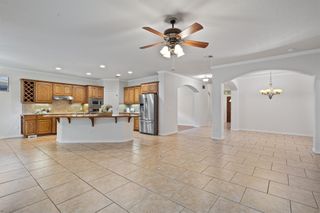
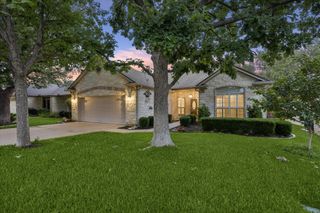
Tucked along a quiet street near the rolling fairways of Cowan Creek Golf Course, this charming Andover floor plan invites you to settle in to the relaxed lifestyle you've been dreaming about. Thoughtfully designed with two spacious bedrooms, a versatile office/flex room, and a delightful screened in porch overlooking a peaceful backyard, this home offers the perfect balance of comfort, privacy, and everyday enjoyment. The heart of the home is the gourmet kitchen, complete with a cozy breakfast room, and movable island, all flowing effortlessly into the open living and dining spaces. Expansive sliding glass doors bathe the interior in natural light while seamlessly blending indoor and outdoor living. With guest accommodations tucked on the opposite side of the home from the primary suite, family and friends can enjoy their own private retreat. Conveniently located with easy access to Sun City Boulevard, Ronald Reagan, shopping, dining, and all the incredible amenities this sought-after 55+ community has to offer, this home is ready for you to make it your own. Whether you're enjoying a morning coffee on the porch, entertaining loved ones, or embracing an active lifestyle just moments away, this inviting residence is ready to welcome you home. Recent updates include HVAC replace in 2016 and roof replaced in 2020.
- Listing Status:
- Active
- Data Last Updated:
- May 28, 2026 at 7:19AM
- Listing Office:
- The Stacy Group, LLC : (512) 869-0223
- Listing Agent:
- Judy Reasoner : (512) 818-9894
- MLS ID:
- 6971460
- General: Rain GuttersLightingPrivate EntrancePrivate Yard
- Other Structures: EnclosedRear PorchScreenedPatio
- Pool: None
- Parking: AttachedDoor-SingleDrivewayEnclosedGarageGarage Faces FrontInside EntranceKitchen LevelLightedPrivateSecuredParking spaces: 2
- Roofing: CompositionShingle
- Windows: Double Pane WindowsScreensVinyl WindowsWindow CoveringsWindow Treatments
- General: OneSlab
- HOA Amenities: BBQ Pit/GrillBusiness CenterClubhouseCluster MailboxCommon GroundsConference/Meeting RoomCourtyardCurbsDog ParkElectronic PaymentsFishingFitness CenterGame/Rec RmGolfGoogle FiberHigh Speed InternetHot TubKitchen FacilitiesLakeLibraryLoungeMedia Center/Movie TheatreNest ThermostatOn-Site RetailOnline ServicesPackage ServiceParkPicnic AreaPlanned Social ActivitiesPutting GreenRestaurantSidewalksSport Court(s)/FacilityStreet LightsSuburbanSundeckTennis Court(s)Trash Pickup - Door to DoorUnderground UtilitiesCommon Area Maintenance1960.0Annually
- Originating MLS: actris
- School District: Georgetown ISD
- County: Williamson
- Zoning: S9116 - SUN CITY GEORGETOWN NEIGHBORHOOD 32 PUDBLOCK 2LOT 73ACRES 0.1769520993132020073
- View: NeighborhoodPark/Greenbelt
- Fencing: None
- Utilities: Cable ConnectedElectricity ConnectedHigh Speed InternetNatural Gas ConnectedPhone ConnectedSewer ConnectedUnderground UtilitiesWater Connected
- Water: Public
- Sewer: Public Sewer
- Source: actris
This listing courtesy of Judy Reasoner , The Stacy Group, LLC
Monthly Payment
- Principal & Interest $
- Property Taxes $
- Home Insurance $
- VA Funding Fee $

 New - 2 days ago