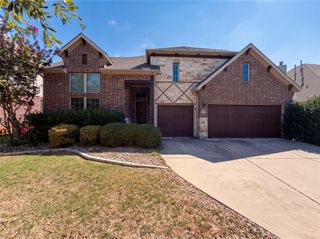
509 Redding WAY, Georgetown, TX 78633
- 5 beds |
- 4 baths |
- 2,851 sqft
 Single-Family Home
  Built in 2026
  6,098sqft lot
 2 car garage
  $158/sqft
  Listed 7 days ago
Property Description
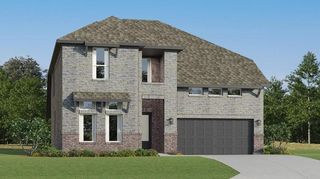
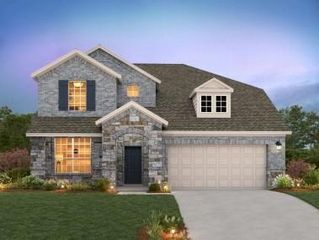
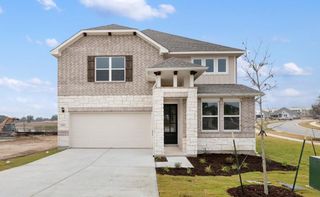
NEW CONSTRUCTION BY ASHTON WOODS! Available NOW! Stunning new construction by Ashton Woods-50’ Series in Berry Creek Highlands-Georgetown. Welcome to the beautiful Westlake plan-a thoughtfully designed 5-bedroom, 4-bath home with a secondary bedroom on 1st floor, formal dining and game room, thoughtfully crafted for modern living and effortless comfort. Step inside to find a bright, open-concept layout featuring a spacious kitchen that boasts a large center island, 42” designer cabinetry, upgraded Silestone countertops and luxury vinyl plank flooring in main living areas all part of Ashton Woods elegant Coastal Plus Collection. The kitchen opens to the spacious family room-ideal for everyday living and entertaining. Retreat to the 1st floor private Primary suite with a spa-like bath that includes a garden tub, walk-in shower and generous walk-in closet. Guests will love the well appointed secondary bedrooms and baths and gameroom on second floor. Located in Berry Creek Highlands, a natural gas community with easy access to restaurants and shopping options as well as park and recreation. This home is Move-In Ready with designer-selected finishes and quality craftsmanship throughout. Don’t miss your opportunity to own this stunning new build.
- Listing Status:
- Active
- Data Last Updated:
- August 28, 2026 at 8:17PM
- Listing Office:
- ERA Experts : (512) 270-4765
- Listing Agent:
- Kent Zarbock : (512) 422-0766
- MLS ID:
- 5039172
- General: Rain GuttersPest Tubes in Walls
- Other Structures: Front PorchCovered
- Pool: None
- Parking: AttachedGarageGarage Door OpenerGarage Faces FrontParking spaces: 2
- Roofing: CompositionShingle
- Windows: Double Pane WindowsScreens
- General: TwoSlab
- HOA Amenities: ClubhouseCluster MailboxPicnic AreaPlaygroundPoolSport Court(s)/FacilityCommon Area Maintenance600.0Annually
- Originating MLS: actris
- School District: Jarrell ISD
- County: Williamson
- Zoning: S13525 - BERRY CREEK HIGHLANDS PH 3BLOCK ALOT 2R662444
- View: None
- Fencing: Back YardPrivacyWood
- Utilities: Electricity AvailableNatural Gas AvailableSewer AvailableWater Available
- Water: MUD
- Sewer: MUD
- Source: actris
This listing courtesy of Kent Zarbock , ERA Experts
Monthly Payment
- Principal & Interest $
- Property Taxes $
- Home Insurance $
- VA Funding Fee $

 New - 1 day ago