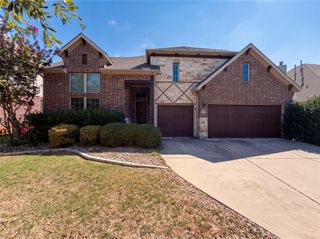
$499,280
537 Redding WAY, Georgetown, TX 78633
- 4 beds |
- 4 baths |
- 2,627 sqft
 Single-Family Home
  Built in 2026
  6,142sqft lot
 2 car garage
  $190/sqft
  Listed 7 days ago
Property Description
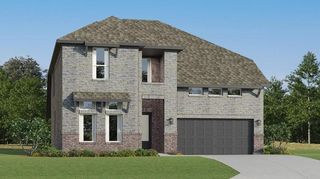
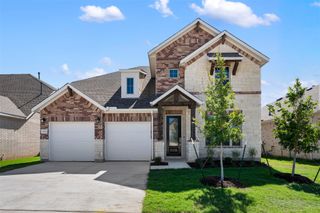
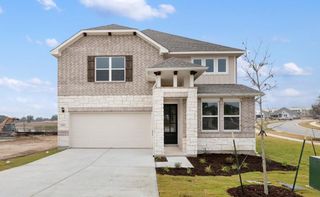
NEW CONSTRUCTION BY ASHTON WOODS! Available October 2026! The Thornton offers the perfect blend of open-concept living and flexible spaces. The heart of the home features a spacious kitchen overlooking the breakfast area and family room, highlighted by a vaulted ceiling in the living area and abundant natural light. The main-floor primary suite provides a private retreat with a luxurious bath and oversized walk-in closet, while a dedicated study is ideal for working from home. Upstairs, spacious secondary bedrooms and a game room offer plenty of room for family and guests. Complete with a covered patio that backs to a pond!
- Listing Status:
- Active
- Data Last Updated:
- August 28, 2026 at 8:17PM
- Listing Office:
- ERA Experts : (512) 270-4765
- Listing Agent:
- Kent Zarbock : (512) 422-0766
- MLS ID:
- 4157734
- General: Rain GuttersPest Tubes in Walls
- Other Structures: Covered
- Pool: None
- Parking: GarageGarage Door OpenerGarage Faces FrontParking spaces: 2
- Roofing: CompositionShingle
- Windows: Double Pane WindowsScreens
- General: TwoSlab
- HOA Amenities: ClubhouseCluster MailboxCommon GroundsPlaygroundPoolSport Court(s)/FacilityTrail(s)Common Area Maintenance600.0Annually
- Originating MLS: actris
- School District: Jarrell ISD
- County: Williamson
- Zoning: S13525 - BERRY CREEK HIGHLANDS PH 3BLOCK ALOT 8R662450
- View: None
- Fencing: Back YardPrivacyWood
- Utilities: Electricity AvailableNatural Gas AvailableSewer AvailableWater Available
- Water: MUD
- Sewer: MUD
- Source: actris
This listing courtesy of Kent Zarbock , ERA Experts
Monthly Payment
$Est. Payment
- Principal & Interest $
- Property Taxes $
- Home Insurance $
- VA Funding Fee $

 New - 1 day ago