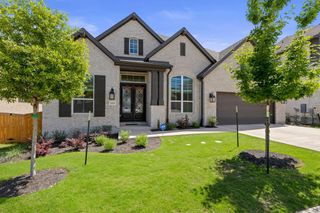
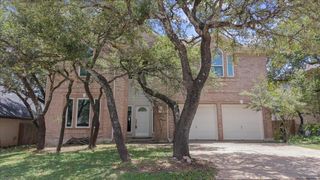
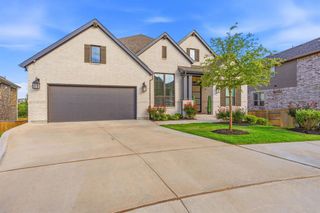
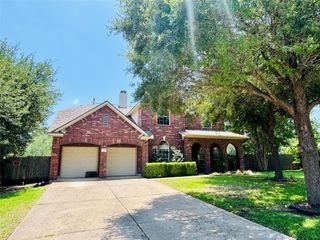
5844 Sean Paul LN, Georgetown, TX 78628
- 5 beds |
- 3 baths |
- 2,553 sqft
 Rental
  Built in 2023
  7,266sqft lot
 2 car garage
  $1/sqft
  Listed 1 day ago
Property Description
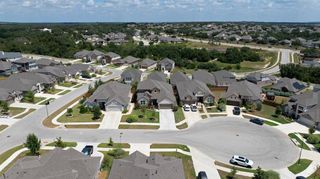
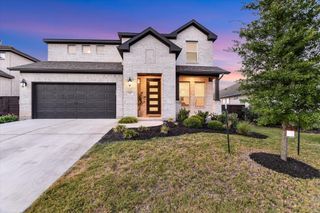
Discover this beautifully designed Perry Homes 2023 build, offering 4 bedrooms, 3 full baths, one Office room and 2,544 sq. ft. of thoughtfully planned single-story living in the sought-after Parkside Peninsula community.A welcoming home office with French doors and large windows sets the tone at the entry. The spacious family room features a full wall of windows, filling the open-concept living area with natural light and seamlessly connecting to the dining space and chef-inspired kitchen. The kitchen includes a large island with seating, 5-burner gas cooktop, built-in appliances, and a corner walk-in pantry—perfect for cooking and entertaining.The secluded primary suite offers a peaceful retreat with three large windows, a spa-style bath with dual vanities, garden tub, glass-enclosed shower, and a generous walk-in closet. A private guest suite with its own full bath sits near the front of the home, while two additional bedrooms each include walk-in closets.Enjoy outdoor living on the extended covered patio overlooking a landscaped backyard with full sprinkler system. Additional features include a mud room, utility room, double-pane windows, and a 2-car garage with front-facing entry.Located on a 7,266 sq. ft. lot, this home sits within Leander ISD and offers convenient access to major roads, shopping, dining, and community amenities including sidewalks, high-speed internet, and well-maintained neighborhood surroundings.This like-new home blends modern design, comfort, and functionality—move-in ready and perfect for today’s lifestyle.
- Listing Status:
- Active
- Data Last Updated:
- July 6, 2026 at 12:17PM
- Listing Office:
- All City Real Estate Ltd. Co : (866) 277-6005
- Listing Agent:
- Radha Vallabhajosyula : (512) 791-3984
- MLS ID:
- 2843336
- General: CCTYDRain Gutters
- Other Structures: Patio
- Pool: None
- Parking: AttachedDoor-SingleGarageGarage Door OpenerGarage Faces FrontParking spaces: 2
- Roofing: Composition
- Windows: See RemarksBlinds
- General: OneSlab
- HOA Amenities: CurbsHigh Speed InternetSidewalks
- Originating MLS: actris
- School District: Leander ISD
- County: Williamson
- Zoning: S13125 - PARKSIDE PENINSULA SEC 1 & 2BLOCK BLOT 217W418120B0002
- View: Park/Greenbelt
- Fencing: Wood
- Utilities: Electricity AvailableElectricity ConnectedNatural Gas AvailableNatural Gas ConnectedSewer AvailableSewer ConnectedWater AvailableWater Connected
- Water: MUD
- Sewer: Public Sewer
- Source: actris
This listing courtesy of Radha Vallabhajosyula , All City Real Estate Ltd. Co