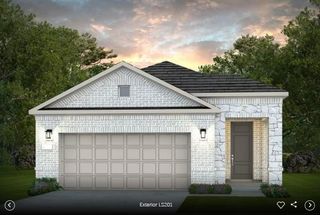
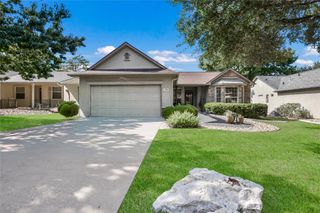
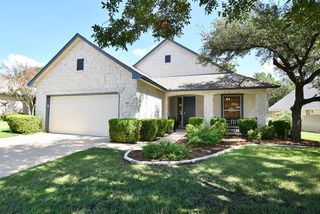
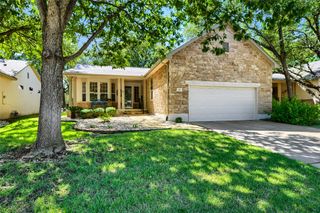
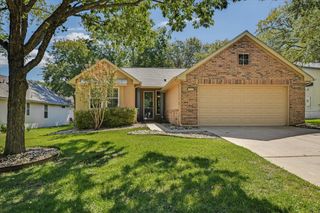
716 Kitty Hawk RD, Georgetown, TX 78633
- 2 beds |
- 2 baths |
- 1,475 sqft
 Single-Family Home
  Built in 2020
  5,192sqft lot
 2 car garage
  $224/sqft
  Listed 16 days ago
Property Description
Welcome to 716 Kitty Hawk Rd, a beautifully designed home in the desirable Sun City 55+ adult community in Georgetown. Offering 1,475 square feet of comfortable living space, this inviting 2-bedroom, 2-bath home combines thoughtful design with easy living. The spacious kitchen features granite countertops, stainless steel appliances, and plenty of workspace, making it both functional and welcoming for everyday living and entertaining. The open living areas provide a comfortable flow throughout the home, while the two generously sized bedrooms offer privacy and flexibility for guests, an office, or hobbies. Step outside to enjoy the covered patio, complete with automatic shades that allow you to easily create a comfortable outdoor retreat. Overlooking a peaceful backyard, this space is ideal for morning coffee, relaxing evenings, or entertaining friends. A convenient 2-car garage provides secure parking and additional storage. Located in Sun City, residents enjoy a vibrant 55+ lifestyle with an array of amenities, activities, and opportunities to connect with the community. Come discover the comfort, convenience, and relaxed lifestyle this wonderful Sun City home has to offer!
- Listing Status:
- Active
- Data Last Updated:
- October 13, 2026 at 12:19PM
- Listing Office:
- Keller Williams Realty C. P. : (512) 616-4000
- Listing Agent:
- Marty Kelly : (512) 563-0799
- MLS ID:
- 4116209
- General: Gutters Full
- Other Structures: Front PorchPatioSee RemarksCovered
- Pool: None
- Parking: AttachedDoor-SingleGarageGarage Door OpenerGarage Faces FrontInside EntranceLightedParking spaces: 4
- Roofing: CompositionShingle
- Windows: BlindsDouble Pane WindowsInsulated WindowsWindow Treatments
- General: OneSlab
- HOA Amenities: Cluster MailboxCommon GroundsCurbsDog ParkFishingFitness CenterGame/Rec RmGolfLakeLibraryMini-GolfOn-Site RetailParkPicnic AreaPlanned Social ActivitiesPlaygroundPoolPutting GreenSidewalksHot TubSport Court(s)/FacilityStreet LightsSundeckTennis Court(s)Underground UtilitiesTrail(s)Common Area Maintenance1900.0Annually
- Originating MLS: actris
- School District: Georgetown ISD
- County: Williamson
- Zoning: S12218 - SUN CITY NEIGHBORHOOD 69BLOCK DLOT 5209931690D0005
- View: Neighborhood
- Fencing: Wrought Iron
- Utilities: Cable AvailableElectricity ConnectedNatural Gas ConnectedPhone AvailableSewer ConnectedUnderground UtilitiesWater Connected
- Water: Public
- Sewer: Public Sewer
- Source: actris
This listing courtesy of Marty Kelly , Keller Williams Realty C. P.
Monthly Payment
- Principal & Interest $
- Property Taxes $
- Home Insurance $
- VA Funding Fee $

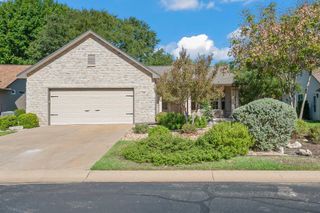
 New - 8 hours ago