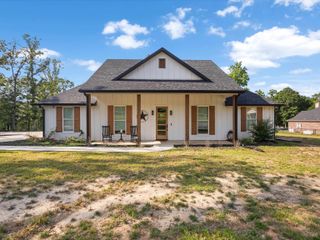
1200 Shamburger Road, Gilmer, TX 75645
- 3 beds |
- 2 baths |
- 1,794 sqft
 Single-Family Home
  Built in 2009
  2.37acre lot
 —— car garage
  $223/sqft
  Listed 1 day ago
Property Description
Welcome to your country retreat!!! This Hardy Plank three bedroom, two bath home is on partially wooded 2.37 acres of privacy. The house--built in 2009-- and setting is so very picturesque. The house is beautifully laid out with an easy flow from living to dining to the kitchen. Across the front is a covered front porch just perfect for watching nature. Inside, the master is split and has an ensuite bath with a soaking tub. Two additional bedrooms and another full bath round out the wonderful design. Then!!! Going outside is another joy, complete with a screened-in porch as well as an open patio. In addition to that you have a pool surrounded by a wood deck to beat the summer heat. Lush plants that attract butterflies have been thoughtfully planted and the landscaping is beautiful! More treats include an outdoor shower, a red barn, and a greenhouse. The property is fully fenced and has an automatic gated entrance. This property offers a second set of utilities, including an aerobic septic system, where you could have a tiny home or an RV set-up. ANNND--there is a two-car garage as well as a one-car carport. If you are looking for a country paradise, this is it! A lot of love and planning has gone into this fabulous property.
- Listing Status:
- Active
- Date Added:
- July 28, 2026
- Data Last Updated:
- July 29, 2026 at 4:48AM
- Listing Office:
- Coldwell Banker Lenhart - Kilgore : 903-984-8285
- Listing Agent:
- Jan Wylie : 903-987-1097
- MLS ID:
- 20265396
- General: Patio OpenAuto SprinklerStorage BuildingWorkshopScreened PorchPorch
- Style: Traditional
- Other Structures: Storage BuildingsMetal OutbuildingsWork Shop
- Pool: Above Ground Pool
- Parking: AttachedRear/Side EntryParking spaces: 2
- Roofing: Composition
- General: Other/See Remarks1 StorySlab
- Road/Access: County Maintained Road
- School District: Gladewater
- County: Upshur
- Driveway: Concrete
- Zoning: ABS A71 CarltonWM. TR 9-12.37 ac +-65041486
- Fencing: Wood Fence
- Utilities: Rural ElectricPropane
- Water: Aerobic Septic SystemCommunity
- Sewer: Aerobic Septic SystemCommunity
This listing courtesy of Jan Wylie , Coldwell Banker Lenhart - Kilgore
Monthly Payment
- Principal & Interest $
- Property Taxes $
- Home Insurance $
- VA Funding Fee $