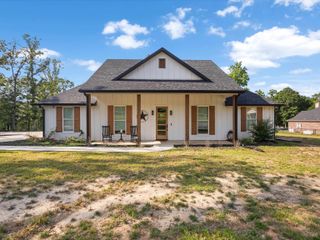
1073 S Lake Dr, Gladewater, TX 75647
- 3 beds |
- 2 baths |
- 1,500 sqft
 Single-Family Home
  Built in 2004
  0.93acre lot
 —— car garage
  $300/sqft
  Listed 1 month ago
Property Description
Experience waterfront living on the coveted West Bank of Lake Gladewater! This fully remodeled lakefront retreat combines refined modern finishes with the relaxed elegance of life on the water. Thoughtfully updated throughout, the home offers a bright, open layout for effortless living and entertaining. Expansive windows fill the interior with natural light while showcasing peaceful lake views and creating a seamless connection to the outdoors. The beautifully updated kitchen is highlighted by luxurious marble countertops, ample workspace, and a built-in wine cooler-perfect for hosting family and friends. Outside, enjoy added peace of mind with a storm shelter, and take advantage of your private waterfront setting for fishing, boating, or simply relaxing by the water. Whether you're looking for a full-time residence or a weekend getaway, this move-in ready property offers the perfect blend of comfort, luxury, and lakefront living.
- Listing Status:
- Active
- Date Added:
- June 4, 2026
- Data Last Updated:
- July 29, 2026 at 4:48AM
- Listing Office:
- Summers Cook & Company : 903-757-8686
- Listing Agent:
- D'Anne Steele : 903-736-0417
- MLS ID:
- 20264023
- General: Auto SprinklerWorkshopDeck OpenDeck CoveredGutter(s)
- Style: Traditional
- Other Structures: Work Shop
- Pool: None
- Parking: Parking spaces: 0
- Roofing: Composition
- General: Cedar1 StoryPier And Beam
- Road/Access: County Maintained Road
- School District: Union Grove ISD
- County: Upshur
- Driveway: Gravel
- Zoning: See remarks16661
- Fencing: Wood FenceMetal Fence
- Utilities: ElectricHigh Speed Internet Avail
- Water: Aerobic Septic System
- Sewer: Aerobic Septic System
This listing courtesy of D'Anne Steele , Summers Cook & Company
Monthly Payment
- Principal & Interest $
- Property Taxes $
- Home Insurance $
- VA Funding Fee $

 New - 1 day ago