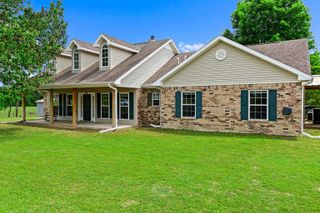
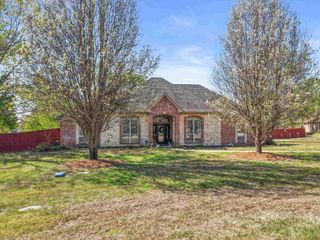
375 Widgeon Lane, Gilmer, TX 75645
- 3 beds |
- 3 baths |
- 2,703 sqft
 Single-Family Home
  Built in 2024
  1.08acre lot
 —— car garage
  $213/sqft
  Listed 2 months ago
Property Description
Welcome to this stunning, modern home located in Gilmer ISD! Situated on a beautiful one-acre lot, this thoughtfully designed 3-bedroom, 3 full bathroom home offers the perfect blend of style, space, and functionality. Step inside to an inviting open-concept floor plan with a spacious living area filled with natural light and clean, contemporary finishes. The kitchen features an oversized island with built-in microwave and quartz countertop, cafe appliances, walk-in pantry, and upper glass-front cabinetry. The dining and living spaces are designed for comfortable everyday living with a layout that feels open and practical. The private primary suite is a true retreat, complete with an oversized walk-in closet and the convenience of an adjacent laundry room for easy access and organization. The spacious laundry room includes built-in pedestals for storage which elevate the washing machine and clothes dryer, space for an additional refrigerator, and mounted hooks for hanging all of the extras! Each additional bedroom offers generous space and access to a full bathroom, providing comfort and privacy. You’ll find a large office that could easily be converted into a fourth bedroom, offering flexibility to fit your needs. The home also has custom Roman shades throughout, oak flooring in the common areas, and carpeted guest bedrooms. Outside, enjoy the possibilities that come with a full acre — room for a pool, shop, garden, or simply space to spread out. Conveniently located in Gilmer, this home offers easy access to Longview while being nestled in a well-established, desirable neighborhood. Your dream home awaits!!
- Listing Status:
- Pending
- Date Added:
- February 27, 2026
- Data Last Updated:
- May 26, 2026 at 12:46PM
- Listing Office:
- Texas Real Estate Executives : 903-680-4663
- Listing Agent:
- Wendy R Yielding-Ashley : 903-374-1045
- MLS ID:
- 20261421
- General: Shades/BlindsVinyl FlooringTile FlooringHigh CeilingsCeiling FanSmoke Detectors
- Dining: Kitchen/Eating ComboDen/Dining Combo
- A/C: Central Electric
- Heating: Central Gas
- Fireplace: One WoodburningLiving Room
- General: Auto SprinklerPorchSprinkler SystemGutter(s)
- Style: Contemporary/Modern
- Other Structures: None
- Pool: None
- Parking: AttachedParking spaces: 2
- Roofing: Composition
- General: Brick Veneer1 StorySlab
- Road/Access: Asphalt
- HOA Amenities: 240.0
- School District: Gilmer ISD
- County: Upshur
- Driveway: Concrete
- Zoning: see remarks65014185
- Fencing: None
- Utilities: Rural Electric
- Water: Public WaterAerobic Septic System
- Sewer: Public WaterAerobic Septic System
This listing courtesy of Wendy R Yielding-Ashley , Texas Real Estate Executives
Monthly Payment
- Principal & Interest $
- Property Taxes $
- Home Insurance $
- VA Funding Fee $