1028 County Road 337, Glen Rose, TX 76043
- 3 beds |
- 3 baths |
- 2,700 sqft
 Single-Family Home
  Built in 2023
  0.5acre lot
 2 car garage
  $215/sqft
  Listed 11 days ago
Property Description
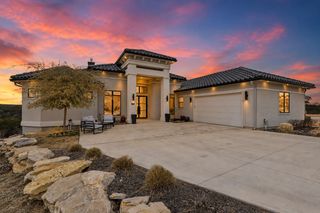
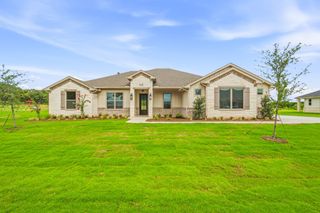
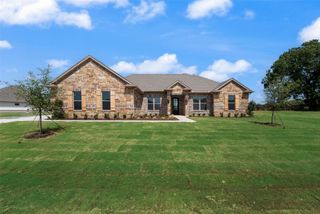
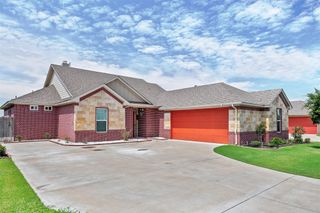
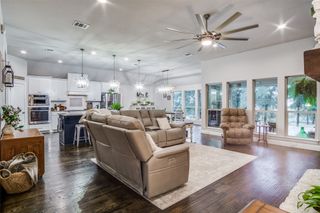
Welcome home to this stunning 3-bedroom, 2.5-bath modern farmhouse, where timeless design meets contemporary comfort. Striking black-and-white board and batten siding, charming gabled dormers, and elegant double front doors create exceptional curb appeal from the moment you arrive. Step inside to discover a thoughtfully designed floor plan featuring a private study with stylish glass barn doors—perfect for working from home or creating a quiet retreat. The spacious great room boasts soaring 10-foot ceilings, a dramatic black slate gas-log fireplace, and impressive 16-foot glass sliding doors opening to the large screened in porch. The gourmet kitchen is designed for both everyday living and entertaining, offering a large prep island with seating for four, a generous walk-in pantry, and an open-concept layout that flows effortlessly into the dining and living areas. Privately tucked away on one side of the home, the luxurious primary suite provides a peaceful escape with 10-foot ceilings, a spa-inspired ensuite featuring a freestanding soaking tub, separate walk-in shower, and an oversized walk-in closet. On the opposite side of the home, two spacious secondary bedrooms each offer large closets and share a convenient large secondary bathroom, providing both comfort and privacy. Situated on a beautiful **half-acre lot** in the highly sought-after **Glen Rose ISD**, this home offers the perfect blend of style, space, and location. If you've been searching for modern farmhouse living with high-end finishes and room to breathe, this exceptional property is ready to welcome you home.
- Listing Status:
- Active
- Data Last Updated:
- August 16, 2026 at 9:18PM
- Listing Office:
- RWMS Properties & Mgmt, LLC : 214-802-1459
- Listing Agent:
- Joseph Snelus :
- Contact:
- 214-802-1459
- MLS ID:
- 21345615

- Style: Detached
- Pool: None
- Parking: Door-MultiDrivewayGarageGarage Door Opener
- General: 1
- Originating MLS: NTR
- School District: Glen Rose ISD
- County: Somervell
- Zoning: ACRES: 0.500 LOT: 00002 ABST: A135 A135 MILAM105615
- Utilities: PropaneSeptic AvailableWater Available
- Water: Public
- Sewer: Septic Tank
- Source: NTR
This listing courtesy of Joseph Snelus , RWMS Properties & Mgmt, LLC
Monthly Payment
- Principal & Interest $
- Property Taxes $
- Home Insurance $
- VA Funding Fee $