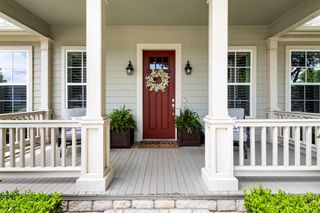
148 Valley View, Glen Rose, TX 76043
- 3 beds |
- 4 baths |
- 2,327 sqft
 Single-Family Home
  Built in 2021
  5,227sqft lot
 2 car garage
  $257/sqft
  Listed 1 month ago
Property Description
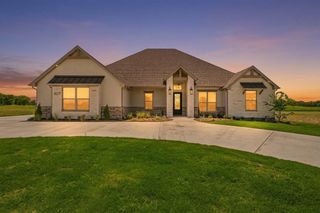
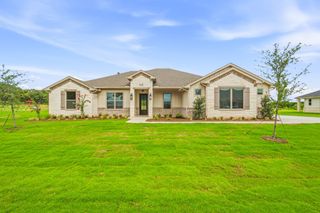
Discover unparalleled luxury in this exquisite Mediterranean-style estate nestled in the scenic beauty of Glen Rose, TX. This custom-built home features 3 spacious bedrooms, each with its own ensuite bath, and a half bath elegantly designed. The meticulously crafted interior boasts vaulted ceilings and 8-ft wood doors throughout. Gather in the living area with built-in shelving and a vented fireplace. The gourmet kitchen is a chef's dream, complete with dual ovens, a gas cooktop, an expansive island with breakfast seating. Also customized lighting in each cabinet and a backsplash that consists of glass tile. A walk-in pantry equipped with a microwave and hanging skillet space. Retreat to the master suite featuring sun-drenched spaces, separate his and her closets, and a spa-like bathroom with porcelain tile, a soaking tub, dual shower heads and dual walk-in, and abundant cabinetry. Step outside to the expansive back deck, perfect for entertaining while enjoying the scenic view. Complete with a tile roof and stucco finish, this home epitomizes elegance.
- Listing Status:
- Active
- Data Last Updated:
- August 16, 2026 at 10:20PM
- Listing Office:
- Coldwell Banker Apex, REALTORS Cleburne : 817-641-9873
- Listing Agent:
- DeAnna King :
- Contact:
- (817) 517-4732
- MLS ID:
- 21331864

- General: DeckLightingRain GuttersStorage
- Style: MediterraneanTraditionalDetachedGarden Home
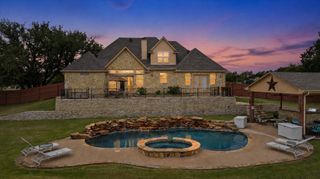
- Pool: None
- Parking: CoveredDoor-MultiDoor-SingleDrivewayEpoxy FlooringEnclosedGarageGarage Door OpenerLightedOversizedGarage Faces SideStorageWorkshop in Garage
- Roofing: Tile
- General: Stucco1Slab
- Road/Access: All Weather Road
- HOA Amenities: All FacilitiesAssociation ManagementMaintenance Grounds450.0Semi-Annually
- Originating MLS: NTR
- School District: Glen Rose ISD
- County: Somervell
- Topography: Hill
- Zoning: Abst A135TV Tuscan VillageR000018034
- Fencing: Metal
- Utilities: Electricity AvailableSewer AvailableWater Available
- Water: Public
- Sewer: Public Sewer
- Source: NTR
This listing courtesy of DeAnna King , Coldwell Banker Apex, REALTORS Cleburne
Monthly Payment
- Principal & Interest $
- Property Taxes $
- Home Insurance $
- VA Funding Fee $