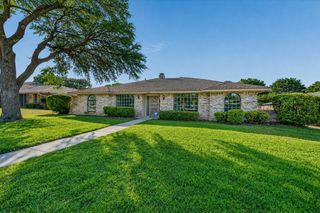
1213 Whitecreek Drive, Glenn Heights, TX 75154
- 4 beds |
- 2 baths |
- 2,122 sqft
 Single-Family Home
  Built in 2004
  5,458sqft lot
 2 car garage
  $139/sqft
  Listed 21 hours ago
Property Description
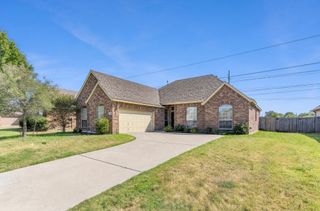
INCREDIBLE BUYER INCENTIVES: $4,000 MORTGAGE CONCESSION. Opendoor Home Loans will contribute up to $4,000 towards a permanent interest rate buy-down if you finance with Opendoor Home Loans LLC. 1213 Whitecreek Dr is a single-story Glenn Heights home with a two-car attached garage and hardwood floors running through the main living spaces. The kitchen features wood cabinetry, generous counter space, and a full appliance lineup, with an adjacent breakfast area and a separate formal dining room. The living room is anchored by a fireplace and framed by tall windows that draw in natural light. The primary bedroom connects to a bathroom with a dual-sink vanity and a large walk-in shower, while additional bedrooms provide flexible space for rest or work alongside a second full bathroom. A fully fenced backyard with an open lawn extends the living space outdoors, and vaulted ceilings with ceiling fans keep the interior bright and comfortable. Home comes with a 100-Day Home Warranty
- Listing Status:
- Active
- Data Last Updated:
- August 26, 2026 at 4:19PM
- Listing Office:
- Opendoor Brokerage, LLC : 480-462-5392
- Listing Agent:
- Amber Broadway :
- Contact:
- 480-462-5392
- MLS ID:
- 21369045

- Style: Detached
- Pool: None
- Parking: DrivewayGarage
- General: BrickWood Siding1Slab
- HOA Amenities: Maintenance Grounds200.0Semi-Annually
- Originating MLS: NTR
- School District: Desoto ISD
- County: Dallas
- Zoning: GATEWAY ESTATES PH 1 BLK G LT 22270002600G0220000
- Fencing: Back YardWood
- Utilities: Water Available
- Water: Public
- Source: NTR
- Exclusions: Security system does not convey. Kwikset lock replaced at close.
This listing courtesy of Amber Broadway , Opendoor Brokerage, LLC
Monthly Payment
- Principal & Interest $
- Property Taxes $
- Home Insurance $
- VA Funding Fee $

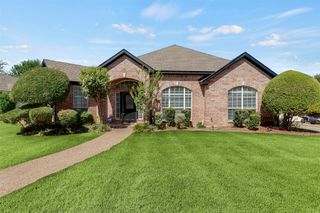
 New - 22 hours ago