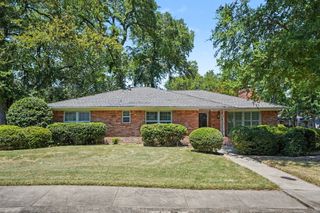
1557 Addison Drive, Lancaster, TX 75134
- 3 beds |
- 2 baths |
- 1,837 sqft
 Single-Family Home
  Built in 2022
  6,621sqft lot
 2 car garage
  $158/sqft
  Listed 3 days ago
Property Description
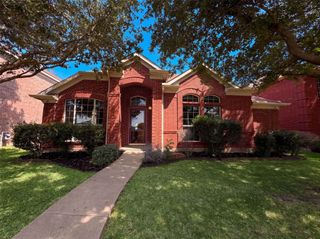
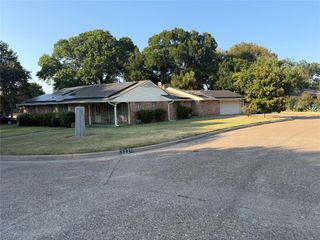
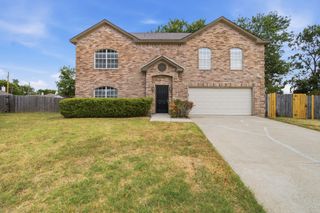
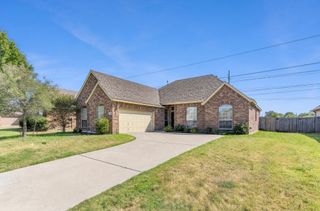
Welcome to this beautiful home featuring an expansive open-concept design with a spacious den, soaring ceilings, dedicated dining area, and a stunning kitchen perfect for gathering. The kitchen showcases granite countertops, a stylish tile backsplash, a large island, and an oversized deep sink. The desirable split-bedroom layout offers a private primary suite complete with a generous walk-in closet and a relaxing bath featuring a garden tub and separate shower. A second living area near the entry provides flexible space that can be tailored to fit your lifestyle—whether used as an office, game room, or additional gathering space. Step outside to the back patio and enjoy peaceful views of the neighboring ranch, creating a serene country-like setting while still being conveniently located just minutes from schools, shopping, dining, and entertainment.
- Listing Status:
- Active
- Data Last Updated:
- August 26, 2026 at 4:19PM
- Listing Office:
- Lanee Scott Realtors, LLC : 469-868-6124
- Listing Agent:
- Floyd Stanmore :
- Contact:
- 469-868-6124
- MLS ID:
- 21367226

- Style: TraditionalDetached
- Pool: None
- Parking: Garage Faces Rear
- Roofing: Composition
- General: Brick1Slab
- HOA Amenities: Association Management650.0Annually
- Originating MLS: NTR
- School District: Lancaster ISD
- County: Dallas
- Zoning: PLEASANT RUN ESTATES PH 1B BLK F LT 52 ACS 0.360755100F0520000
- Fencing: Wood
- Utilities: Sewer AvailableWater AvailableCable Available
- Water: Public
- Sewer: Public Sewer
- Source: NTR
This listing courtesy of Floyd Stanmore , Lanee Scott Realtors, LLC
Monthly Payment
- Principal & Interest $
- Property Taxes $
- Home Insurance $
- VA Funding Fee $

 New - 20 hours ago