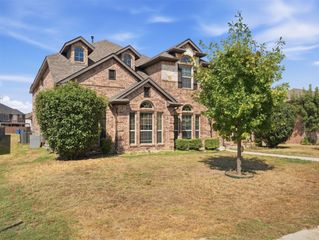
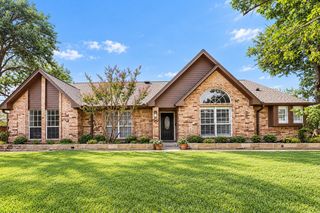
1959 Cedarwood Drive, Glenn Heights, TX 75154
- 5 beds |
- 4 baths |
- 2,830 sqft
 Single-Family Home
  Built in 2023
  8,015sqft lot
 3 car garage
  $198/sqft
  Listed 27 days ago
Property Description
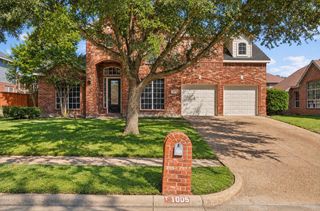
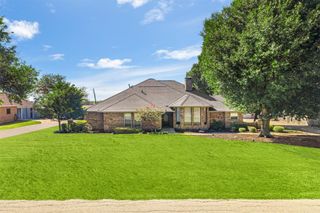
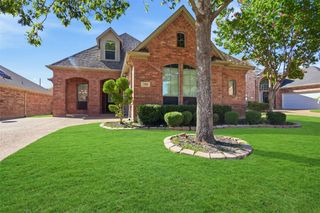
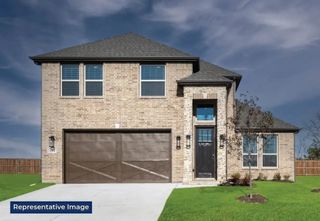
This beautifully updated 5-bedroom, 3.5-bath home combines modern style, spacious living, and the perfect backyard for memories with friends and family. Featuring modern updates throughout, the home offers a fresh, move-in-ready feel with plenty of space for entertaining and everyday living. Step outside and enjoy the recently added private pool! Perfect for relaxing, hosting gatherings, and making the most of Texas summers. With generous living spaces both upstairs and downstairs, and a 3 car garage, this home offers the comfort and versatility today’s buyers are looking for. Conveniently located in Glenn Heights with easy access to major highways, shopping, dining, parks, and surrounding DFW communities. A rare opportunity to own a modern, move-in-ready home with a brand-new backyard centerpiece! With an ideal combination of modern upgrades, spacious living, and resort-style outdoor living, 1959 Cedarwood Dr offers the opportunity to experience comfort and sophistication in one exceptional home.
- Listing Status:
- Active
- Data Last Updated:
- October 13, 2026 at 6:19AM
- Listing Office:
- Realty One Group Forward Living : 972-330-2626
- Listing Agent:
- Anthony Martinez :
- Contact:
- 469-912-0999,469-912-0999
- MLS ID:
- 21387569

- General: Outdoor Grill
- Style: Detached
- Pool: In GroundPoolPool/Spa ComboWaterfall
- Parking: Driveway
- Roofing: Shingle
- General: 2
- HOA Amenities: All FacilitiesAssociation Management495.0Annually
- Originating MLS: NTR_NTREIS
- School District: Desoto ISD
- County: Dallas
- Zoning: MAPLEWOOD PH 2A BLK C LT 22 ACS 0.1837274061600C0220000
- Fencing: MetalWood
- Utilities: Electricity AvailableSewer AvailableWater Available
- Water: Public
- Sewer: Public Sewer
- Source: NTR_NTREIS
This listing courtesy of Anthony Martinez , Realty One Group Forward Living
Monthly Payment
- Principal & Interest $
- Property Taxes $
- Home Insurance $
- VA Funding Fee $