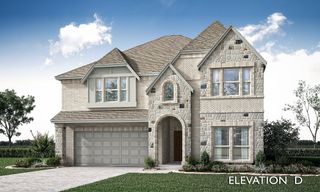
200 Ravenel Street, Glenn Heights, TX 75154
- 6 beds |
- 4 baths |
- 3,822 sqft
 Single-Family Home
  Built in 2019
  6,621sqft lot
 2 car garage
  $144/sqft
  Listed 1 month ago
Property Description
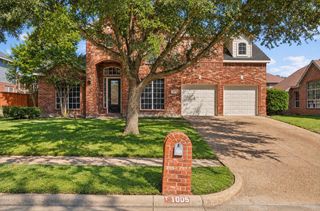
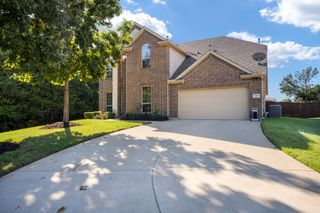
Welcome to 200 Ravenel, a stunningly upgraded two-story home offering 3,822 square feet of modern luxury, custom design, and exceptional living space. Built in 2019, this remarkable residence features over $200,000 in recent upgrades, delivering a million-dollar feel without the million-dollar price tag. This move-in-ready property has fresh interior paint completed in 2026. Updated for those who appreciate exceptional design and quality, with a distinctive blend of rich color, custom-built cabinetry, elegant gold finishes, and designer lighting throughout. The spacious, open-concept layout creates a seamless flow between living, dining, and kitchen areas, complemented by upgraded quartz countertops, a beautifully designed fireplace with custom lighting, and abundant natural light that enhances the home’s warm, sophisticated atmosphere. The attention to detail continues throughout with large marble-look tile flooring across the first floor, upgraded luxury vinyl flooring and high-end carpeting upstairs, completely renovated bathrooms with designer finishes, and updated plumbing and lighting fixtures. For the ultimate entertainment experience, enjoy a dedicated media room featuring a 7.0 surround-sound system and subwoofer, along with prewired surround-sound speakers throughout the home. Conveniently located near schools, shopping, dining, parks, and major commuter routes, 200 Ravenel offers the space, comfort, and elevated finishes of a custom-designed home in an established community. Luxury is in the details—and this home delivers a look, feel, and level of upgrades that truly sets it apart from any other house in the neighborhood.
- Listing Status:
- Active
- Data Last Updated:
- October 13, 2026 at 6:19AM
- Listing Office:
- NB Elite Realty : 214-296-9695
- Listing Agent:
- Sergio Garcia :
- Contact:
- 682-203-3453
- MLS ID:
- 21367039

- Style: Detached
- Pool: None
- Parking: Driveway
- General: 2
- HOA Amenities: Maintenance Grounds600.0Annually
- Originating MLS: NTR_NTREIS
- School District: Red Oak ISD
- County: Ellis
- Zoning: LOT 14 BLK B THE VILLAGES AT CHARLESTON PH 1270970
- Utilities: Sewer AvailableWater Available
- Water: Public
- Sewer: Public Sewer
- Source: NTR_NTREIS
This listing courtesy of Sergio Garcia , NB Elite Realty
Monthly Payment
- Principal & Interest $
- Property Taxes $
- Home Insurance $
- VA Funding Fee $

 New - 3 days ago