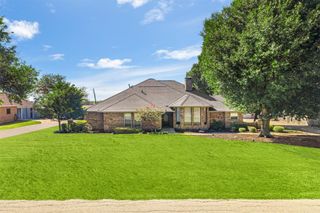
405 Laurel Lane, Glenn Heights, TX 75154
- 4 beds |
- 4 baths |
- 3,070 sqft
 Single-Family Home
  Built in 2024
  8,015sqft lot
 3 car garage
  $163/sqft
  Listed 23 days ago
Property Description
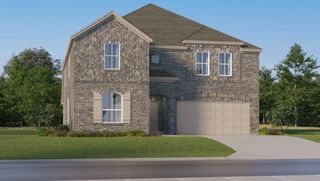
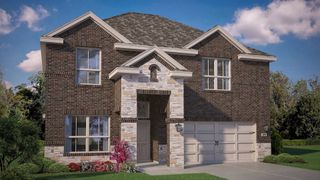
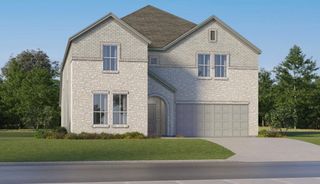
Located in the upscale and desirable Maplewood community of Glenn Heights. This beautifully designed Bloomfield home offers 4 bedrooms, 3.5 baths, a private study, game room, media room, and a spacious 3-car garage. The inviting modern farmhouse exterior features brick, stone, and siding accents, a covered front porch for impressive curb appeal. Inside, an open-concept layout showcases soaring ceilings, wood flooring, and a dramatic floor-to-ceiling stone fireplace with gas logs that creates a stunning focal point in the living room. The spacious kitchen is designed for both everyday living and entertaining, featuring granite countertops, an oversized island, gas cooktop, double oven, built-in cabinetry, butler's pantry, and generous workspace. The private study provides an ideal home office or flex space. The spacious primary suite offers a peaceful retreat with an oversized walk-in closet and luxurious ensuite bath featuring dual vanities, a garden tub, separate walk-in shower with body sprays, and custom closet system. Three additional bedrooms upstairs provide flexibility for family, guests, or hobbies, with one featuring its own ensuite bath. Upstairs, enjoy a large game room and dedicated media room for movie nights and entertaining. Outdoor living is equally inviting with a covered rear porch, landscaped yard, sprinkler system, and fenced backyard. Additional highlights include accessible design elements, natural gas, and a 3-car attached garage. Located in Maplewood with community sidewalks, park, and playground, this home offers convenient access to major highways, shopping, dining, and the greater DFW area. Don't miss the opportunity to make this exceptional Bloomfield home your own! Buyer and buyer’s agent to verify all information including measurements, schools, zoning, and property condition. Inviting all reasonable offers. Will not respond to low-ball offers, offers that include owner finance, or assignments.
- Listing Status:
- Active
- Data Last Updated:
- October 13, 2026 at 2:19AM
- Listing Office:
- Crescent Real Estate Group-DFW : 972-296-9400
- Listing Agent:
- Katy Hubener :
- Contact:
- 972-296-9400
- MLS ID:
- 21391150

- General: BalconyLighting
- Style: FarmhouseModernTraditionalDetached
- Pool: None
- Parking: Door-MultiDrivewayGarage Faces FrontGarageGarage Door OpenerKitchen Level
- Roofing: Composition
- Windows: Window Coverings
- General: BrickRockStoneWood Siding2Slab
- HOA Amenities: Association Management445.0Annually
- Originating MLS: NTR_NTREIS
- School District: Desoto ISD
- County: Dallas
- Zoning: MAPLEWOOD PH 2B BLK H LT 22274061600H0220000
- Fencing: Fenced
- Utilities: Electricity AvailableElectricity ConnectedNatural Gas AvailablePhone AvailableSewer AvailableSeparate MetersUnderground UtilitiesWater AvailableCable Available
- Water: Public
- Sewer: Public Sewer
- Source: NTR_NTREIS
This listing courtesy of Katy Hubener , Crescent Real Estate Group-DFW
Monthly Payment
- Principal & Interest $
- Property Taxes $
- Home Insurance $
- VA Funding Fee $

 New - 4 hours ago