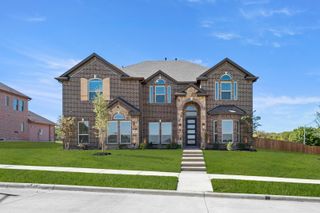
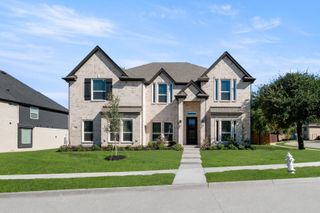
508 Pearly Top Drive, Glenn Heights, TX 75154
- 5 beds |
- 4 baths |
- 3,430 sqft
 Single-Family Home
 Built in 2026
 8,995sqft lot
 2 car garage
 $155/sqft
 Listed 1 month ago
Property Description
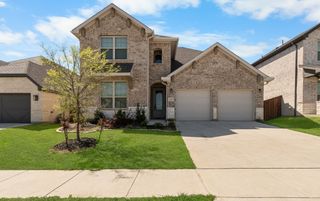
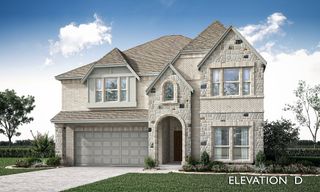
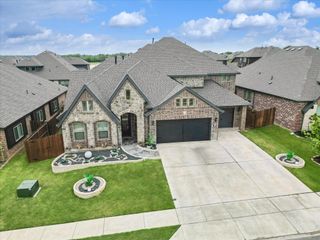
NEW! NEVER LIVED IN. Estimated completion December 2026. A chevron backsplash, painted cabinets, and 3 pendant lights give the Deluxe Kitchen a distinct point of view in this Magnolia II. Bloomfield Homes' two-story design offers 5 bedrooms, 3 full baths, a powder bath, and a 2.5-car garage on an oversized interior lot in Maplewood South. Upgraded quartz counters wrap the kitchen's work surfaces, with a single-bowl sink at the island and an electric cooktop and built-in electric oven along the perimeter. Breakfast space opens toward the covered patio, while formal dining holds its own near the foyer. Laminate wood flooring connects the main shared spaces, leading into a family room anchored by a floor-to-ceiling tile fireplace with a cedar mantel. Added LED lighting brightens the gathering space. The first floor includes a front secondary bedroom with a walk-in closet and a powder bath nearby, while the primary suite occupies the rear. A window seat adds character to the bedroom, and upgraded tile finishes the bath floor, shower, and tub surround. Separate vanities, a garden tub, a separate shower, and a walk-in closet complete the suite. Upstairs, a game room and enclosed media room create room for different kinds of entertainment alongside 3 more bedrooms. A private full bath serves 1 bedroom; the remaining 2 share a bath with dual sinks. Quartz counters continue through the bathrooms, while carpet finishes the bedrooms and upstairs gathering rooms. The laundry room sits near the garage, where the extra half-bay adds storage capacity. Brick, a covered porch, an 8' front door, and uplights frame the exterior. Contact Bloomfield Homes at the Maplewood model to explore this Magnolia II today!
- Listing Status:
- Active
- Data Last Updated:
- November 22, 2026 at 6:19PM
- Listing Office:
- Visions Realty & Investments : 817-288-5510
- Listing Agent:
- Marsha Ashlock :
- Contact:
- 817-288-5510
- MLS ID:
- 21415342

- General: Private Yard
- Style: TraditionalDetached
- Pool: None
- Parking: CoveredDrivewayEnclosedGarage Faces FrontGarageGarage Door OpenerOversized
- Roofing: Composition
- General: Brick2Slab
- HOA Amenities: Association ManagementMaintenance Structure495.0Annually
- Originating MLS: NTR_NTREIS
- School District: Desoto ISD
- County: Dallas
- Zoning: 508pearlytop
- Fencing: Back YardFencedPrivacyWood
- Utilities: Sewer AvailableWater AvailableCable Available
- Water: Public
- Sewer: Public Sewer
- Source: NTR_NTREIS
This listing courtesy of Marsha Ashlock , Visions Realty & Investments
Monthly Payment
- Principal & Interest $
- Property Taxes $
- Home Insurance $
- VA Funding Fee $