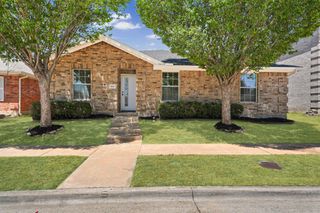
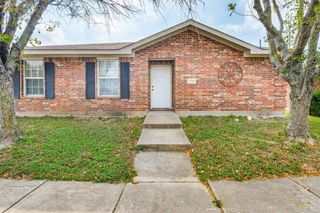
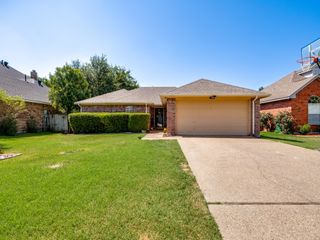
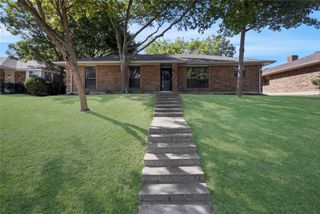
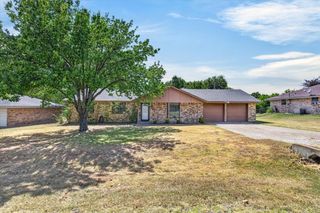
603 River Run Drive, Glenn Heights, TX 75154
- 4 beds |
- 2 baths |
- 1,607 sqft
 Single-Family Home
  Built in 2006
  9,627sqft lot
 2 car garage
  $199/sqft
  Listed 14 days ago
Property Description
$4,500 in closing cost assistance or interest rate buy-down with an acceptable offer! Why wait months for new construction when you can move right into this completely rebuilt and beautifully renovated home that offers the feel of new construction without the new construction price tag? This move-in ready 4-bedroom, 2-bath home is an exceptional alternative to nearby new construction, offering modern finishes, major system updates, and the charm of an established neighborhood. Step inside to an inviting open-concept floor plan filled with natural light and enhanced by bright recessed lighting. New luxury vinyl plank flooring flows throughout the home, complemented by fresh paint, new trim, updated doors, stylish light fixtures, and ceiling fans. The beautifully redesigned kitchen features quartz countertops, 42-inch cabinets, and a complete suite of new stainless steel appliances, including a refrigerator, electric range, built-in microwave, and dishwasher. The spacious primary suite features a double vanity, while both bathrooms have been completely updated with new vanities, tubs, showers, toilets, and tiled walls. Major improvements provide lasting peace of mind, including a new 3-ton Carrier HVAC system, new water heater, completely new electrical wiring, an all-electric design, and a fully permitted rebuild. The roof was replaced in September 2020 with a 30-year architectural shingle roof. Situated on a quiet cul-de-sac, the large backyard backs to an undeveloped area with no neighbors behind, offering added privacy. A brand-new wood fence completes this inviting outdoor space. Perfect for first-time buyers, empty nesters, or investors, this home offers the benefits of a like-new home with quality finishes, extensive updates, and the privacy and character of an established neighborhood—all without paying the premium of nearby new construction.
- Listing Status:
- Active
- Data Last Updated:
- August 15, 2026 at 7:20AM
- Listing Office:
- United Real Estate : 972-372-0590
- Listing Agent:
- James Palin :
- Contact:
- 214-802-1091
- MLS ID:
- 21346895

- Style: RanchTraditionalDetached
- Pool: None
- Parking: Door-SingleGarage Faces FrontGarageGarage Door Opener
- Roofing: Composition
- Windows: Window Coverings
- General: Brick1Slab
- Road/Access: Asphalt
- HOA Amenities: Association ManagementMaintenance Grounds161.0Semi-Annually
- Originating MLS: NTR
- School District: Desoto ISD
- County: Dallas
- Zoning: 270285000E0610000
- Fencing: FencedWood
- Utilities: Electricity AvailableSewer AvailableSeparate MetersWater AvailableCable Available
- Water: Public
- Sewer: Public Sewer
- Source: NTR
This listing courtesy of James Palin , United Real Estate
Monthly Payment
- Principal & Interest $
- Property Taxes $
- Home Insurance $
- VA Funding Fee $

 New - 9 hours ago