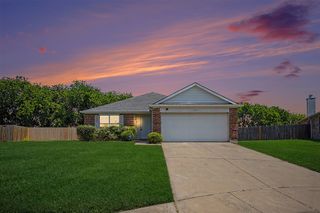
164 Creekview Drive E, Red Oak, TX 75154
- 3 beds |
- 2 baths |
- 1,596 sqft
 Single-Family Home
  Built in 1976
  0.31acre lot
 2 car garage
  $169/sqft
  Listed 6 days ago
Property Description
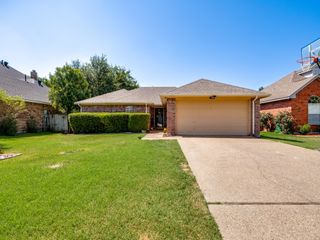
Charming Home with Flexible Spaces & an Amazing Backyard! Welcome home to this darling property nestled in an established neighborhood with a convenient location! A quaint covered front porch creates a warm first impression and invites you inside. Beautiful wood-look ceramic tile flows throughout the entire home, creating a cohesive, stylish look that is both attractive and easy to maintain. The inviting kitchen features stainless-style appliances and opens to a cozy breakfast nook highlighted by a charming corner fireplace—an ideal spot for morning coffee or casual meals. Ceiling fans throughout the home add comfort and style. The primary bedroom offers an unexpected bonus with a versatile flex space tucked behind charming barn doors. Whether you envision a home office, media room, reading retreat, workout space, or creative studio, the possibilities are endless! Step outside and prepare to be impressed by the expansive backyard patio, offering plenty of room for outdoor dining, entertaining, grilling, or simply relaxing. The spacious backyard also features a metal storage building while still leaving plenty of room to enjoy the outdoors. With its inviting character, flexible living spaces, and exceptional outdoor area, this home offers the perfect combination of comfort, functionality, and potential!
- Listing Status:
- Active
- Data Last Updated:
- August 15, 2026 at 6:17AM
- Listing Office:
- Ebby Halliday, REALTORS : 903-340-8590
- Listing Agent:
- Chris Parker :
- Contact:
- 972-989-0209
- MLS ID:
- 21353507

- General: Storage
- Style: TraditionalDetached
- Pool: None
- Parking: Garage Faces Front
- Roofing: Composition
- Windows: Window Coverings
- General: BrickWood Siding1Slab
- Originating MLS: NTR
- School District: Red Oak ISD
- County: Ellis
- Zoning: LOT 62 RED OAK CLUB ESTATES #1 .31 AC170137
- Fencing: Wood
- Utilities: Sewer AvailableWater Available
- Water: Public
- Sewer: Public Sewer
- Source: NTR
- Exclusions: ask agent
This listing courtesy of Chris Parker , Ebby Halliday, REALTORS
Monthly Payment
- Principal & Interest $
- Property Taxes $
- Home Insurance $
- VA Funding Fee $

 New - 8 hours ago