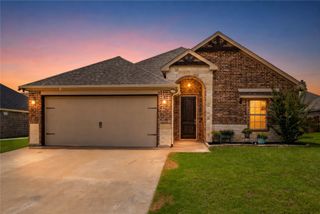
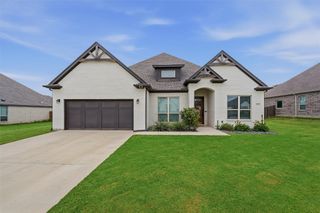
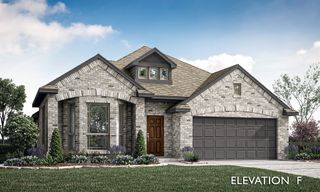
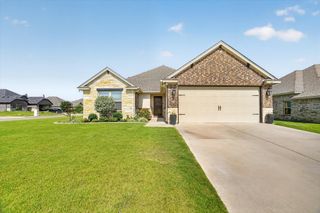
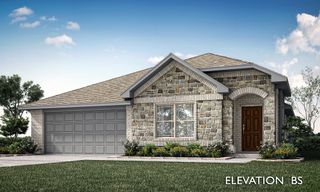
116 Prairie Wolf Court, Godley, TX 76044
- 3 beds |
- 2 baths |
- 1,866 sqft
 Single-Family Home
  Built in 2025
  0.5acre lot
 2 car garage
  $214/sqft
  Listed 13 days ago
Property Description
MLS# 21331737 - Built by Risewell Homes - Ready Now! ~ This beautifully designed home in Godley offers a functional single - story layout with comfortable living spaces and thoughtful features throughout. The open - concept kitchen, complete with a large island and walk - in pantry, flows seamlessly into the spacious family room highlighted by an electric fireplace and plenty of natural light. Just off the kitchen, a cozy nook provides the perfect space for everyday dining and overlooks the covered patio, creating an ideal setting for indoor - outdoor entertaining. The private primary suite is tucked away at the back of the home and features a spa - like bath with dual vanities, a separate shower and tub, and a generous walk - in closet. Two additional bedrooms and a full bath are located toward the front of the home, offering comfortable accommodations for family or guests. A centrally located utility room and a two - car garage add everyday convenience to this well - appointed home.
- Listing Status:
- Active
- Data Last Updated:
- July 29, 2026 at 7:17AM
- Listing Office:
- HomesUSA.com : 888-872-6006
- Listing Agent:
- Ben Caballero :
- MLS ID:
- 21331737

- General: LightingPrivate Yard
- Style: TraditionalDetached
- Pool: None
- Parking: Door-SingleGarage Faces FrontGarageGarage Door Opener
- Roofing: Composition
- General: BrickFiber Cement1Slab
- HOA Amenities: Association ManagementMaintenance Grounds250.0Annually
- Originating MLS: NTR
- School District: Godley ISD
- County: Johnson
- Zoning: 126-4693-31711
- Fencing: FencedGateWood
- Utilities: Septic AvailableSeparate MetersUnderground UtilitiesWater Available
- Water: Community/Coop
- Sewer: Aerobic SepticSeptic Tank
- Source: NTR
This listing courtesy of Ben Caballero , HomesUSA.com
Monthly Payment
- Principal & Interest $
- Property Taxes $
- Home Insurance $
- VA Funding Fee $

 New - 1 day ago