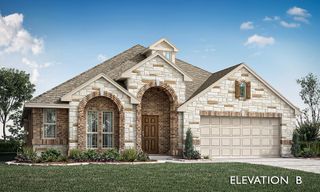
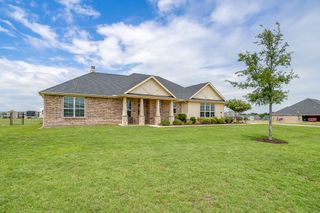
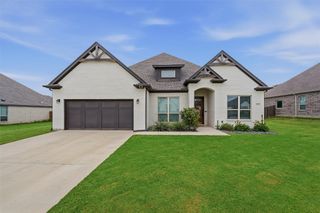
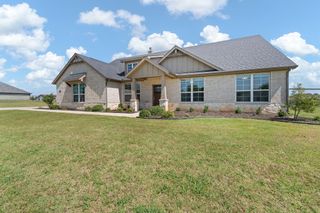
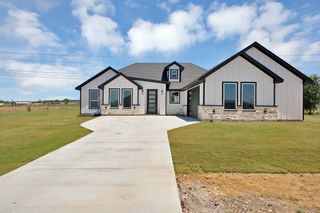
120 Saddle Ridge Drive, Godley, TX 76044
- 3 beds |
- 2 baths |
- 1,920 sqft
 Single-Family Home
  Built in 2020
  0.5acre lot
 2 car garage
  $255/sqft
  Listed 14 days ago
Property Description
Welcome to country living at its best in highly sought-after Godley ISD! This beautifully appointed 3-bedroom, 2-bath home offers an inviting open-concept layout designed for comfortable everyday living and entertaining. The spacious family room features a stunning cathedral ceiling with an exposed beam, a cozy fireplace, and abundant natural light, creating the perfect gathering space. The kitchen opens seamlessly to the living area and showcases upgraded granite countertops, wood-look tile flooring, recessed lighting, and a timeless gray and white color palette. Ceiling fans in every bedroom provide year-round comfort, while the oversized primary suite boasts a huge walk-in closet. Step outside to enjoy the large covered patio overlooking the oversized fenced backyard and your own private backyard oasis featuring an oversized inground gunite swimming pool with multiple water features. Whether you're entertaining guests, cooling off on warm Texas days, or simply relaxing, this outdoor space is designed to impress. Additional features include a 2-car garage and numerous thoughtful upgrades throughout. Located in the desirable Timber Creek Estates community, this home offers the charm of peaceful country living with the convenience of nearby shopping, dining, and entertainment. Enjoy easy access to Fort Worth and Dallas while taking advantage of the highly acclaimed Godley ISD. This is the perfect place to experience the best of both worlds—small-town tranquility with modern conveniences just minutes away. **Agent-Owner. Property is owned by the seller, a licensed Texas real estate agent.** Potential buyers must be accompanied and represented by their own licensed real estate agent.
- Listing Status:
- Active
- Data Last Updated:
- August 15, 2026 at 11:20PM
- Listing Office:
- RE/MAX Trinity : 817-596-8000
- Listing Agent:
- Deborah Reed : 817-994-5528
- Contact:
- 817-596-8000
- MLS ID:
- 21347496

- General: LightingPrivate YardRain Gutters
- Style: FarmhouseModernDetached
- Pool: FencedGuniteIn GroundOutdoor PoolPoolPrivatePool SweepWaterfallWater Feature
- Parking: Additional ParkingCoveredDrivewayEnclosedGarage Faces FrontGarageGarage Door OpenerInside EntranceLightedPrivateOn Street
- Roofing: Composition
- Windows: Window Coverings
- General: BrickRockStone1Slab
- HOA Amenities: Maintenance Grounds300.0Annually
- Originating MLS: NTR
- School District: Godley ISD
- County: Johnson
- Zoning: LOT 3 BLK 1 TIMBER CREEK ESTATES126466701030
- Fencing: Back YardFencedFullGatePrivacyWood
- Utilities: Electricity AvailableElectricity ConnectedOtherSewer AvailableSeptic AvailableSeparate MetersUnderground UtilitiesWater AvailableCable Available
- Sewer: Aerobic SepticPrivate SewerSeptic Tank
- Source: NTR
- Exclusions: All personal belongingsrefrigeratorwasherdryerall tv's and brackets/mounts and shelving in garage.
This listing courtesy of Deborah Reed , RE/MAX Trinity
Monthly Payment
- Principal & Interest $
- Property Taxes $
- Home Insurance $
- VA Funding Fee $

 New - 2 days ago