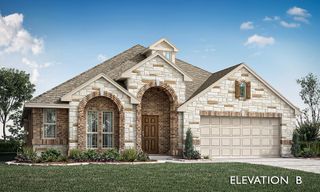
220 Mercy Street, Godley, TX 76044
- 4 beds |
- 2 baths |
- 2,233 sqft
 Single-Family Home
  Built in 2026
  4,792sqft lot
 2 car garage
  $168/sqft
  Listed 1 month ago
Property Description
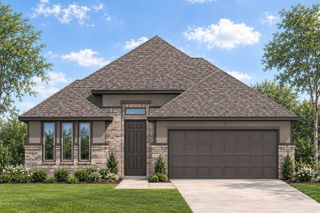
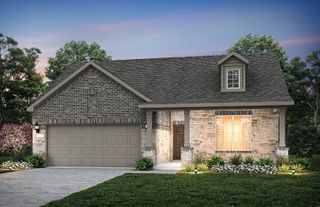
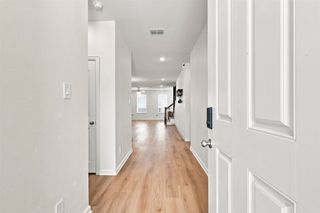
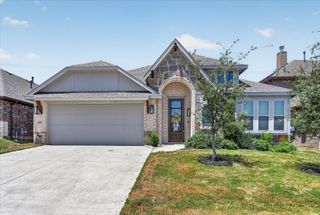
MLS# 21322282 - Built by Impression Homes - Ready Now! ~ Designed for single-story, open-concept living, the Balmoral floorplan at Still Water Lake Estates offers 2,233 square feet with 3 bedrooms, 2 bathrooms, a flex room, and a 2-car garage. A covered entry porch welcomes you inside, where a front flex room creates space for a study, sitting room, hobby space, or quiet retreat. Beyond the entry, the family room flows into the dining area and modern kitchen, creating an easy connection across the main living spaces. Anchored by a large center island and walk-in pantry, the kitchen brings prep space, storage, and everyday function to the heart of the home. The primary suite sits privately at the rear of the home with a dual vanity, separate tub, large walk-in shower, and generous walk-in closet. Two secondary bedrooms, utility room, mud area, coat closet, and linen closet add thoughtful storage throughout. A covered backyard patio extends the living space outside.
- Listing Status:
- Active
- Data Last Updated:
- August 16, 2026 at 9:18PM
- Listing Office:
- IMP Realty : 888-566-3983
- Listing Agent:
- Ben Caballero :
- Contact:
- 888-566-3983
- MLS ID:
- 21322282

- Style: TraditionalDetached
- Pool: None
- Parking: Garage Faces Front
- Roofing: Composition
- General: Brick1Slab
- HOA Amenities: Association Management350.0Annually
- Originating MLS: NTR
- School District: Godley ISD
- County: Johnson
- Zoning: 126-3920-20906
- Fencing: Wood
- Utilities: Sewer AvailableWater Available
- Water: Public
- Sewer: Public Sewer
- Source: NTR
This listing courtesy of Ben Caballero , IMP Realty
Monthly Payment
- Principal & Interest $
- Property Taxes $
- Home Insurance $
- VA Funding Fee $

 New - 2 days ago