$380,000
8240 Catclaw Prairie, Godley, TX 76044
- 4 beds |
- 3 baths |
- 2,567 sqft
 Single-Family Home
  Built in 2025
  0.25acre lot
 2 car garage
  $148/sqft
  Listed 2 months ago
Property Description
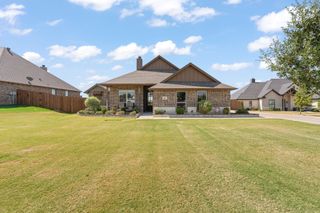
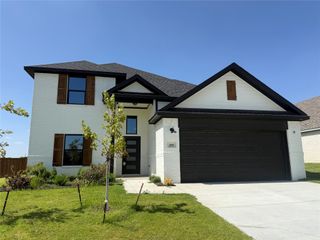
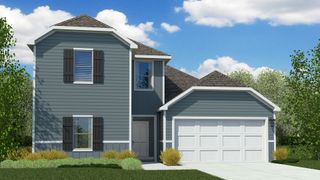
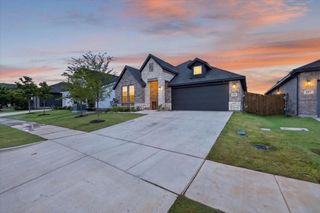
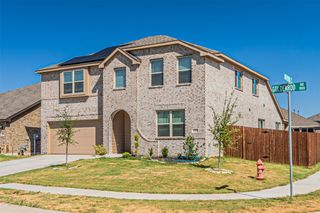
Nearly new and packed with space, this beautiful Godley Ranch home sits on a desirable quarter-acre corner lot. Built less than a year ago, it offers 4 bedrooms, 3 full baths, a flexible bonus space, and a spacious upstairs game room. A secondary bedroom and full bath downstairs provide a great setup for guests, extended family, or a private home office. Upstairs, you’ll find two additional bedrooms and the game room, giving everyone plenty of room to spread out. Generous walk-in closets offer excellent storage throughout. This home combines a modern layout, flexible living spaces, and a great corner-lot location.
- Listing Status:
- Active
- Data Last Updated:
- October 13, 2026 at 12:19PM
- Listing Office:
- RE/MAX Trinity : 817-870-1600
- Listing Agent:
- Stacei Shelley :
- Contact:
- 817-870-1600
- MLS ID:
- 21348564

- General: Rain Gutters
- Style: TraditionalDetached
- Pool: None
- Parking: Door-SingleDrivewayGarage Faces FrontGarageGarage Door OpenerInside Entrance
- Roofing: Composition
- Windows: Window Coverings
- General: Brick2Slab
- HOA Amenities: Association ManagementMaintenance Grounds350.0Annually
- Originating MLS: NTR_NTREIS
- School District: Godley ISD
- County: Johnson
- Zoning: 126469816010
- Fencing: WoodWrought Iron
- Utilities: Electricity AvailableElectricity ConnectedNatural Gas AvailableSewer AvailableSeparate MetersUnderground UtilitiesWater AvailableCable Available
- Water: Public
- Sewer: Public Sewer
- Source: NTR_NTREIS
- Exclusions: Washerdryerfreezer in garage and indoor cameras.
This listing courtesy of Stacei Shelley , RE/MAX Trinity
Monthly Payment
$Est. Payment
- Principal & Interest $
- Property Taxes $
- Home Insurance $
- VA Funding Fee $

 New - 20 hours ago