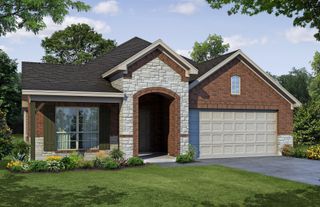
1004 W Apache Trail, Granbury, TX 76048
- 4 beds |
- 3 baths |
- 2,128 sqft
 Single-Family Home
  Built in 2016
  6,098sqft lot
 2 car garage
  $172/sqft
  Listed 1 month ago
Property Description
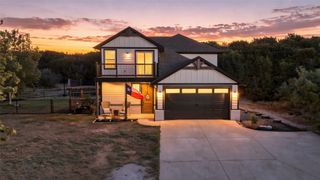
Welcome to 1004 W Apache Trail in Indian Harbor! This spacious 4-bedroom, 2.5-bath home offers over 2,100 sq ft with a functional two-story layout designed for comfortable family living. The primary suite is conveniently located on the first floor, along with the open-concept living, dining, and kitchen areas and a half bath. Upstairs, three generously sized bedrooms feature oversized walk-in closets and share a full bath, giving everyone plenty of space and privacy. The kitchen features light cream cabinetry, dark granite countertops, stainless steel appliances, and a peninsula with an eating bar. The cozy living room centers around a beautiful brick fireplace and flows seamlessly into the dining area, creating an inviting space for everyday living and entertaining. Polished concrete floors run throughout the first floor, while the upstairs bedrooms feature carpet. A flooring allowance is being offered, giving the new owner an opportunity to update the flooring to their own style. The primary bedroom features a beautiful accent wall and room for a sitting area. The ensuite bath has been freshly painted and offers a double vanity, walk-in shower, and separate soaking tub. Outside, the concrete circle driveway provides abundant parking and makes coming and going convenient. The attached two-car garage adds additional parking and storage. A covered back porch leads to a newly built wood deck, creating a great space to enjoy the outdoors. Located in Indian Harbor, residents enjoy access to a community pool, clubhouse, boat ramp, and Lake Granbury. Come see all that 1004 W Apache Trail has to offer!
- Listing Status:
- Active
- Data Last Updated:
- October 13, 2026 at 4:24PM
- Listing Office:
- Keller Williams Brazos West : 817-279-6996
- Listing Agent:
- Kisten Jackson : 940-782-9126
- Contact:
- 940-782-9126
- MLS ID:
- 21378386

- General: None
- Style: TraditionalDetached
- Other Structures: None
- Pool: NoneCommunity
- Parking: Circular DrivewayConcreteDrivewayGarage Faces FrontGarage
- Roofing: CompositionShingle
- General: Brick2Slab
- Road/Access: Asphalt
- HOA Amenities: All FacilitiesAssociation ManagementSecurity415.0Annually
- Originating MLS: NTR_NTREIS
- School District: Granbury ISD
- County: Hood
- Zoning: LOT: 606 SUBD: INDIAN HARBOR PH 8R000014666
- Fencing: None
- Utilities: Electricity ConnectedMunicipal UtilitiesSeptic AvailableSeparate MetersWater AvailableCable Available
- Sewer: Aerobic Septic
- Source: NTR_NTREIS
- Exclusions: Ring cameraall other cameras.
This listing courtesy of Kisten Jackson , Keller Williams Brazos West
Monthly Payment
- Principal & Interest $
- Property Taxes $
- Home Insurance $
- VA Funding Fee $

 New - 2 hours ago