157 Ponce De Leon Road, Granbury, TX 76048
- 3 beds |
- 2 baths |
- 1,840 sqft
 Single-Family Home
  Built in 2026
  7,200sqft lot
 2 car garage
  $226/sqft
  Listed 7 days ago
Property Description
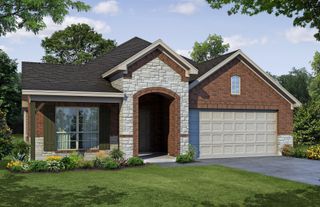
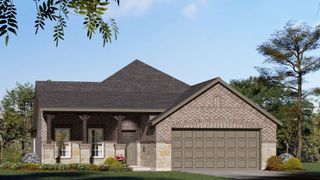
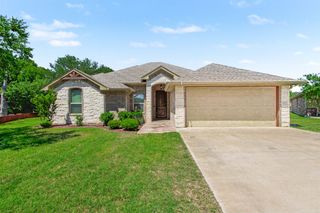
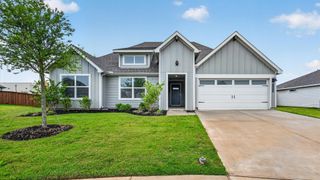
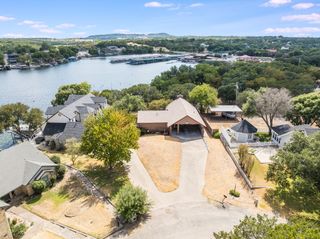
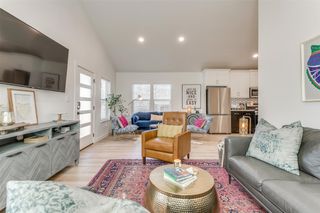
NEW! NEVER LIVED IN. Ready December 2026! Bloomfield Homes’ Dogwood is a one-story plan with 3 bedrooms, 2 full baths, a study, and a 2-car garage. Upgraded brick and mortar, cedar garage doors, a covered front porch, an 8' front door, and exterior lighting give this home a striking first impression. Beyond the foyer, glass doors define the front study, while wood floors continue through the entry, kitchen, breakfast nook, family room, and hallways. The kitchen brings its details together around a quartz-topped island with a single-bowl sink and 2 pendant lights. White cabinetry, an upgraded backsplash, and under-cabinet lighting finish the surrounding work area. Beside it, the breakfast nook opens to a family room lined with windows along the side and rear walls. The primary bedroom sits toward the back of the plan, separate from the 2 secondary bedrooms, and connects to a walk-in closet and bath with upgraded countertops. Its enlarged shower gets special attention: upgraded tile on the walls and floor, an accent tile detail, and a second shower head. The secondary bath has upgraded tile on the tub surround and floor, plus its own accent tile. Window seats add character, and 2 inch blinds are already in place throughout. Upgraded carpet and utility room tile bring the same attention to the practical spaces. A covered patio opens to the interior lot, and El Dorado’s playground offers another place to gather nearby. Visit Bloomfield Homes’ model in El Dorado to see this Dogwood in person today!
- Listing Status:
- Active
- Data Last Updated:
- October 13, 2026 at 4:24PM
- Listing Office:
- Visions Realty & Investments : 817-288-5510
- Listing Agent:
- Marsha Ashlock :
- Contact:
- 817-288-5510
- MLS ID:
- 21398791

- General: LightingPrivate Yard
- Style: TraditionalDetached
- Pool: None
- Parking: CoveredDirect AccessDoor-SingleDrivewayEnclosedGarage Faces FrontGarageGarage Door Opener
- Roofing: Composition
- Windows: Window Coverings
- General: Brick1Slab
- HOA Amenities: Association ManagementMaintenance Structure450.0Annually
- Originating MLS: NTR_NTREIS
- School District: Granbury ISD
- County: Hood
- Zoning: R000109946
- Fencing: Back YardFencedPrivacyWood
- Utilities: Sewer AvailableWater AvailableCable Available
- Water: Public
- Sewer: Public Sewer
- Source: NTR_NTREIS
This listing courtesy of Marsha Ashlock , Visions Realty & Investments
Monthly Payment
- Principal & Interest $
- Property Taxes $
- Home Insurance $
- VA Funding Fee $