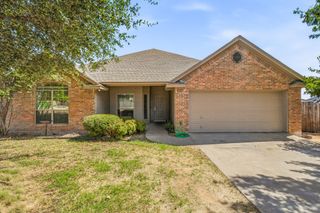
4225 CORNERSTONE Circle, Granbury, TX 76048
- 4 beds |
- 2 baths |
- 2,030 sqft
 Single-Family Home
  Built in 2025
  0.28acre lot
 2 car garage
  $182/sqft
  Listed 26 days ago
Property Description
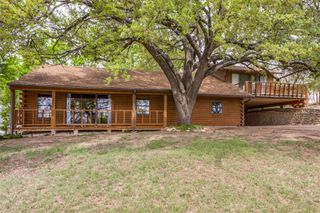
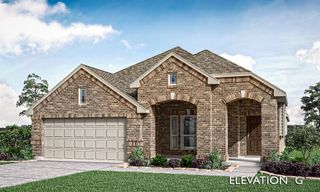
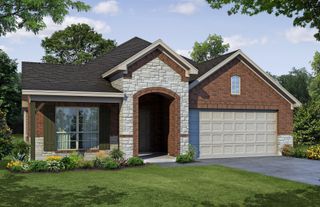
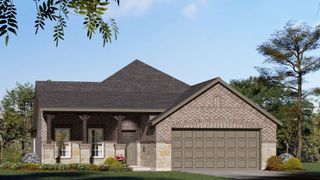
D.R. Horton is now selling in the newest phase of Sandstone Estates, a gated community in Granbury ISD. The single-story Emory floor plan, Elevation F, is complete and Move-in Ready, offering 4 bedrooms, 2 bathrooms, and a 2-car garage. The open-concept layout includes a living area, dining area, and kitchen with a large island, granite countertops, cabinet hardware, under-cabinet lighting, pendant lighting, a tiled backsplash, stainless steel appliances, a gas range, and a walk-in pantry. The primary suite is situated at the rear of the home and features a bathroom with quartz countertops, an oversized 5-foot shower, and a walk-in closet. Additional interior features include quartz countertops in the secondary bathroom and tile flooring throughout the entry, hallways, living area, dining area, and wet areas. The home is equipped with Home Is Connected Smart Home Technology. Exterior features include a covered back patio, partial gutters, a garage door opener, a 6-foot fenced backyard, landscaping, and a sprinkler system. Sandstone Estates offers gated access and is conveniently located near shopping, dining, recreational opportunities, and local amenities in Granbury.
- Listing Status:
- Active
- Data Last Updated:
- October 13, 2026 at 6:22PM
- Listing Office:
- Century 21 Mike Bowman, Inc. : 817-354-7653
- Listing Agent:
- Stephen Kahn :
- Contact:
- 817-354-7653
- MLS ID:
- 21386761

- General: Rain Gutters
- Style: FarmhouseModernDetached
- Pool: None
- Parking: Door-SingleGarage Faces FrontGarageGarage Door Opener
- Roofing: Composition
- General: BrickFrameRockStone1Slab
- HOA Amenities: Association Management650.0Annually
- Originating MLS: NTR_NTREIS
- School District: Granbury ISD
- County: Hood
- Zoning: Acres 0.277Lot 13Blk 1Subd SANDSTONE ESTATESR000110419
- Fencing: Back YardWood
- Utilities: Electricity ConnectedNatural Gas AvailablePhone AvailableSewer AvailableSeparate MetersUnderground UtilitiesWater AvailableCable Available
- Water: Public
- Sewer: Public Sewer
- Source: NTR_NTREIS
- Exclusions: Minerals retained by Developer
This listing courtesy of Stephen Kahn , Century 21 Mike Bowman, Inc.
Monthly Payment
- Principal & Interest $
- Property Taxes $
- Home Insurance $
- VA Funding Fee $

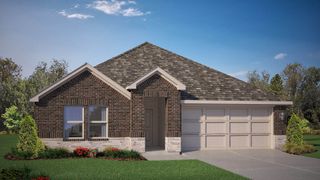
 New - 3 days ago