1401 Cheyenne Trail, Granbury, TX 76048
- 5 beds |
- 3 baths |
- 2,750 sqft
 Single-Family Home
  Built in 1990
  0.56acre lot
 2 car garage
  $285/sqft
  Listed 3 months ago
Property Description
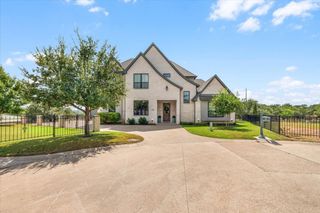
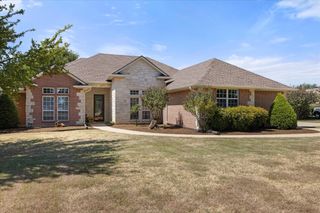
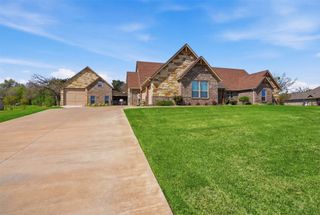
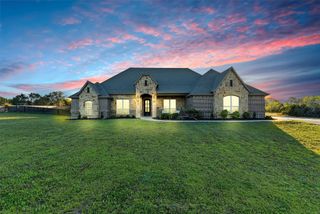
Welcome to lake living! This fully furnished, completely remodeled coastal farmhouse offers exceptional waterfront living with outstanding short-term rental potential in the gated community of Indian Harbor. Conveniently located just 15 minutes from historic downtown Granbury, you'll enjoy easy access to shopping, dining, entertainment, and year-round community events. Situated on a peaceful lakeside canal with a newly constructed private dock, this home provides direct access to all your favorite lake activities. Every detail has been thoughtfully updated, featuring durable luxury vinyl plank flooring, quartz countertops, designer tile accents, and new windows throughout. The main level boasts an open-concept floor plan with a gourmet kitchen, spacious pantry, laundry room, oversized primary suite, and two additional bedrooms. The lower level, with direct access to the lake, includes a second primary suite, a dedicated office, and a versatile bonus room perfect for a game room, media room, or additional guest space. Step outside to your private backyard retreat featuring a sparkling pool and spa, creating the perfect setting for year-round relaxation or entertaining. Whether you're searching for a full-time residence, weekend getaway, or turnkey investment property, this exceptional lakefront home offers the best of Granbury living.
- Listing Status:
- Active
- Data Last Updated:
- October 13, 2026 at 4:24PM
- Listing Office:
- Coldwell Banker Apex, REALTORS : 817-900-3226
- Listing Agent:
- Matthew Brown :
- Contact:
- 214-682-9765
- MLS ID:
- 21326711

- General: BalconyBoat SlipDeckLightingOutdoor Living AreaPlaygroundStorageHot Tub
- Style: CraftsmanFarmhouseModernDetached
- Pool: GuniteIn GroundLapOutdoor PoolPoolPrivatePool SweepPool/Spa ComboWaterfallWater Feature
- Parking: Door-SingleDrivewayGarage Faces FrontGarageGarage Door OpenerOversized
- Roofing: Composition
- General: Brick2Slab
- HOA Amenities: All FacilitiesAssociation ManagementMaintenance GroundsMaintenance StructureSecurity25.0Monthly
- Originating MLS: NTR_NTREIS
- School District: Granbury ISD
- County: Hood
- Zoning: LOT: 308 SUBD: INDIAN HARBOR PH 14R000015259
- View: WaterView
- Fencing: FullWood
- Utilities: Electricity AvailableWater AvailableCable Available
- Water: Community/Coop
- Source: NTR_NTREIS
This listing courtesy of Matthew Brown , Coldwell Banker Apex, REALTORS
Monthly Payment
- Principal & Interest $
- Property Taxes $
- Home Insurance $
- VA Funding Fee $