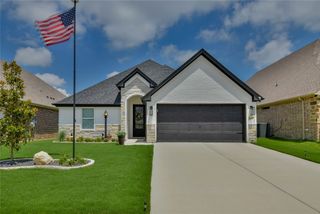
1812 Rockview Drive, Granbury, TX 76049
- 4 beds |
- 2 baths |
- 2,046 sqft
 Single-Family Home
  Built in 2014
  0.32acre lot
 2 car garage
  $208/sqft
  Listed 2 days ago
Property Description
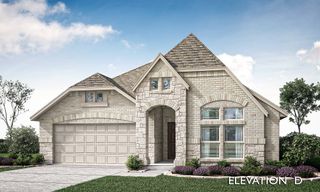
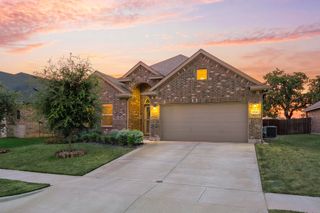
Welcome to this beautifully maintained 4-bedroom, 2-bath home on a spacious lot in desirable Lakewood Hills! Offering 2,026 square feet of thoughtfully designed living space, this home blends comfort, style, and functionality. Mature shade trees, established landscaping, and inviting curb appeal create a warm first impression. Inside, you'll find an open-concept floor plan with vaulted ceilings, a cozy propane-log fireplace, bamboo and ceramic tile flooring, decorative lighting, and abundant natural light. The spacious living area flows into a well-appointed kitchen featuring granite countertops, a large bar with seating, modern appliances, ample cabinetry, crown molding, and a walk-in pantry—perfect for entertaining or everyday living. The split-bedroom design provides added privacy, while the spacious primary suite offers a double vanity and walk-in closets. Three additional bedrooms with walk-in closets provide flexibility for family, guests, or a home office. Smart home features, including a Nest thermostat add everyday convenience. Step outside to enjoy the covered patio with ceiling fans overlooking the fully fenced backyard with a 6-foot wrought iron fence—ideal for relaxing, entertaining, pets, or play. The side-entry two-car garage includes a hardtop lift for Jeep enthusiasts, a unique extra feature. Have more piece of mind with window and door contact sensors. Conveniently located just minutes from Granbury's Historic Square, shopping, restaurants, schools, Granbury Country Club Golf Course, Lake Granbury, and medical facilities, this move-in-ready home offers the perfect balance of peaceful neighborhood living and everyday convenience. With no HOA, an exceptional floor plan, beautiful finishes, and outstanding outdoor living space, this is one you won't want to miss. Schedule your private showing today!
- Listing Status:
- Active
- Data Last Updated:
- August 17, 2026 at 2:18AM
- Listing Office:
- CENTURY 21 Judge Fite : 817-573-8801
- Listing Agent:
- Barbara DelBrail :
- Contact:
- granbury@judgefite.com
- MLS ID:
- 21335721

- General: LightingRain Gutters
- Style: TraditionalDetached
- Pool: None
- Parking: Additional ParkingConcreteCoveredDoor-MultiDrivewayGarageGarage Door OpenerGarage Faces Side
- Roofing: Composition
- Windows: Window Coverings
- General: BrickRockStone1Slab
- Road/Access: All Weather Road
- Originating MLS: NTR
- School District: Granbury ISD
- County: Hood
- Zoning: ACRES: 0.320 LOT: 2R BLK: 12 SUBD: LAKEWOOD HR000019485
- Fencing: Back YardWrought Iron
- Utilities: Electricity AvailablePropaneOverhead UtilitiesPhone AvailableSewer AvailableSeparate MetersWater AvailableCable Available
- Water: Public
- Sewer: Public Sewer
- Source: NTR
- Exclusions: Swing in backyardlattice arch in backyardrefrigerator
This listing courtesy of Barbara DelBrail , CENTURY 21 Judge Fite
Monthly Payment
- Principal & Interest $
- Property Taxes $
- Home Insurance $
- VA Funding Fee $

 New - 3 days ago