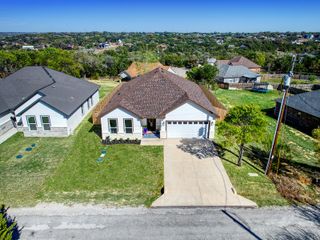
404 SUNDAY SLIENCE Way, Granbury, TX 76049
- 4 beds |
- 2 baths |
- 1,858 sqft
 Single-Family Home
  Built in 2026
  0.33acre lot
 2 car garage
  $194/sqft
  Listed 3 days ago
Property Description
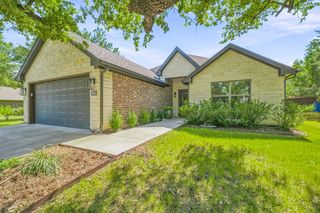
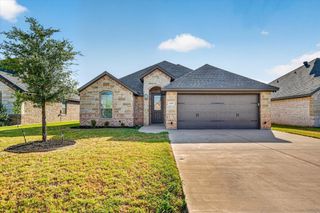
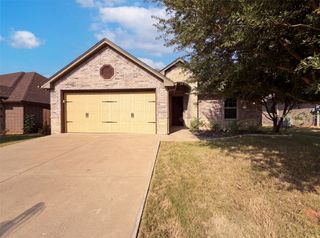
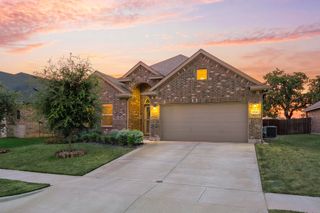
Beautiful former D.R. Horton model home in the Saratoga community of Granbury and Granbury ISD! Never lived in, complete, and Move-in Ready! The single-story Natchez floorplan, Elevation G, features 4 bedrooms, 2 bathrooms, and a 2-car garage with an open-concept layout connecting the family room, dining area, and modern kitchen. The kitchen offers quartz countertops, 36-inch upper cabinets with crown molding, stainless steel appliances, an electric range, stainless steel drop-in sink, large center island, and walk-in pantry. The private primary suite includes an en-suite bath with dual quartz vanities, a 5-foot oversized shower, and a walk-in closet conveniently located off the bathroom. The secondary bath includes a quartz vanity, while luxury vinyl plank flooring extends throughout the main living areas and wet zones. Energy-efficient construction and America’s Smart Home Technology come standard, along with a covered back patio, full sod, sprinkler system, privacy fencing, and professional landscaping. Saratoga residents enjoy convenient access to two community parks, Highway 377, Saratoga Boulevard, Lake Granbury, Granbury City Beach Park, H-E-B, Harbor Lakes Golf Club, and MotorSport Ranch.
- Listing Status:
- Active
- Data Last Updated:
- August 17, 2026 at 1:18AM
- Listing Office:
- Century 21 Mike Bowman, Inc. : 817-354-7653
- Listing Agent:
- Stephen Kahn :
- Contact:
- 817-354-7653
- MLS ID:
- 21356832

- General: Rain Gutters
- Style: TraditionalDetached
- Pool: None
- Parking: Door-SingleGarage Faces FrontGarage
- Roofing: Composition
- General: BrickFiber CementFrameRockStone1Slab
- HOA Amenities: Association Management200.0Annually
- Originating MLS: NTR
- School District: Granbury ISD
- County: Hood
- Zoning: Lot: 38Blk: 11Subd: SARATOGA - PHASE 2BR000109637
- Fencing: Back YardWood
- Utilities: Electricity ConnectedPhone AvailableSewer AvailableSeparate MetersUnderground UtilitiesWater AvailableCable Available
- Water: Public
- Sewer: Public Sewer
- Source: NTR
- Exclusions: Minerals retained by Developer.
This listing courtesy of Stephen Kahn , Century 21 Mike Bowman, Inc.
Monthly Payment
- Principal & Interest $
- Property Taxes $
- Home Insurance $
- VA Funding Fee $

 New - 2 days ago