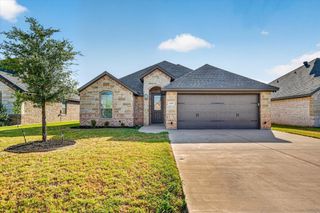
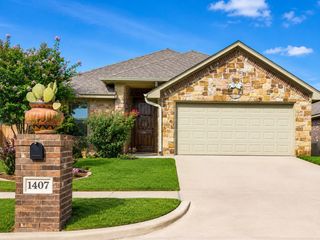
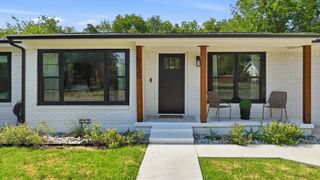
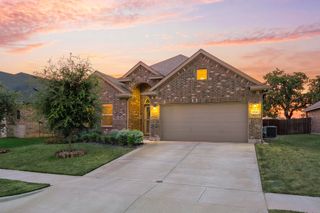
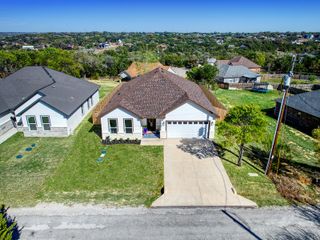
5004 Moss Rock Trail, Granbury, TX 76048
- 3 beds |
- 2 baths |
- 1,587 sqft
 Single-Family Home
  Built in 2022
  4,792sqft lot
 2 car garage
  $233/sqft
  Listed 2 days ago
Property Description
The sellers have invested over $70,000 in improvements, making this Granbury home a standout! Major upgrades include a Mueller metal shop with 2 covered parking spaces, rear alley access through the gated backyard, privacy and iron fencing, large screened in back porch, sidewalk and retaining wall, epoxy garage flooring, foam insulation, insulated garage door, and approximately 200 Square Feet of additional conditioned flex space not included in the home's main square footage. The insulated flex space features a mini split HVAC and is currently used as a home office, but could also be a man cave, craft room, playroom, workout room, hobby space, or additional storage. This move in ready 3 bedroom, 2 bath home features an open-concept floor plan with modern finishes. The kitchen offers quartz countertops, stainless steel appliances, abundant cabinetry, generous counter space, and an adjoining dining area overlooking the backyard. The primary suite includes dual vanities and a large walk-in shower. The oversized, deep garage can accommodate most pickups and features an insulated garage door and epoxy flooring. The Mueller shop and covered parking provide additional space for vehicles, a boat, hobbies, projects, lawn equipment, or storage. Additional features include concealed TV wiring and SEWER—not Septic! The original builder's structural warranty also conveys. Enjoy a guarded community with 2 swimming pools, tennis and pickleball courts, basketball court, Lake Granbury access, boat launches, and marina. Approximately 10–15 minutes from shopping, dining, and Granbury's Historic Square. A had to find combination of a workshop, covered parking, home office-flex space, screened porch, oversized garage, extra storage, lake access, boating amenities, and a gated lake community lifestyle! The sellers have taken such great care for this home, it looks like a brand new home! The next homeowner is going to get an amazing Home!
- Listing Status:
- Active
- Data Last Updated:
- August 17, 2026 at 2:18AM
- Listing Office:
- Magnolia Realty : (682) 205-1502
- Listing Agent:
- Wendy Rape :
- Contact:
- (682) 205-1502
- MLS ID:
- 21359967

- General: Outdoor Living AreaRain GuttersOutbuildingRV/Boat StorageSee Remarks
- Style: TraditionalDetached
- Other Structures: OutbuildingRV/Boat StorageSee Remarks
- Pool: None
- Parking: Additional ParkingAlley AccessCoveredDetached CarportDrivewayEpoxy FlooringGarage Faces FrontGarageGolf Cart GarageGarage Door OpenerInside EntranceKitchen LevelOtherOutside
- Roofing: CompositionShingle
- General: BrickStone Veneer1Slab
- HOA Amenities: All FacilitiesAssociation Management159.0Semi-Annually
- Originating MLS: NTR
- School District: Granbury ISD
- County: Hood
- Zoning: LOT: 116 SUBD: CANYON CREEK II UN 4R000004016
- Fencing: Back YardFencedGateWoodWrought Iron
- Utilities: Electricity AvailableOverhead UtilitiesSewer AvailableWater Available
- Water: Community/Coop
- Sewer: Private Sewer
- Source: NTR
- Exclusions: TV'sa few IrisStaging items.
This listing courtesy of Wendy Rape , Magnolia Realty
Monthly Payment
- Principal & Interest $
- Property Taxes $
- Home Insurance $
- VA Funding Fee $

 New - 3 days ago