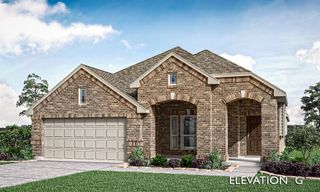
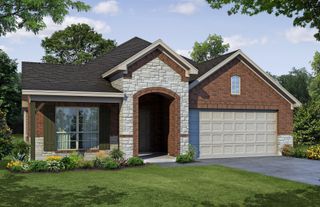
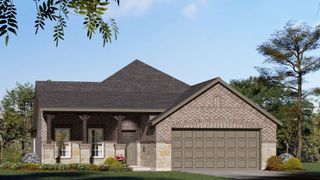
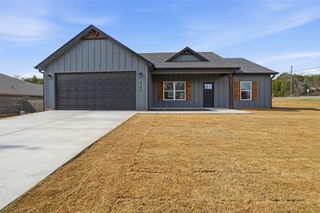
2040 Salina Circle, Granbury, TX 76048
- 3 beds |
- 2 baths |
- 1,781 sqft
 Single-Family Home
  Built in 2025
  9,017sqft lot
 2 car garage
  $218/sqft
  Listed 1 month ago
Property Description
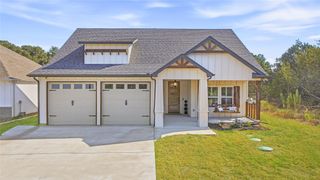
Immaculate, almost-new 3-bedroom, 2-bath home with thoughtful upgrades already completed for you. Built in 2025, this 1,767-square-foot Laurel Springs floor plan offers vaulted ceilings, and easy single-story living with an open layout connecting the kitchen, dining and living areas. The owners have added some great touches that set this home apart, including a fireplace with a striking floor-to-ceiling TV feature wall in the living room and a full wall of built-in bookshelves in the office. Outside, new low-maintenance landscaping and a lush lawn give the home a polished, established look without the work of starting from scratch. The primary suite is tucked away for privacy and includes an en-suite bath and walk-in closet. Two additional bedrooms and a second full bath provide plenty of room for family, guests or a home office. Out back, the covered porch gives you a comfortable spot for morning coffee, grilling or relaxing at the end of the day. And don't overlook the location. You're not far from Highway 377, with easy access to downtown Granbury, the hospital, shopping, restaurants and the major commercial areas. Many of the new-home neighborhoods west of the lake put you another 7 to 10 miles farther out. Nearly new, beautifully maintained, nicely upgraded and in a location that keeps you close to Granbury.
- Listing Status:
- Active
- Data Last Updated:
- October 14, 2026 at 12:20AM
- Listing Office:
- Hightower REALTORS : 817-677-8810
- Listing Agent:
- David Orcutt :
- Contact:
- 817-578-6867
- MLS ID:
- 21376507

- General: None
- Style: Detached
- Other Structures: None
- Pool: None
- Parking: Door-MultiGarageGarage Door OpenerGarage Faces Side
- Roofing: Shingle
- General: Board & Batten SidingStone Veneer1Slab
- HOA Amenities: Association Management40.0Monthly
- Originating MLS: NTR_NTREIS
- School District: Granbury ISD
- County: Hood
- Zoning: ACRES: 0.207 LOT: 23 BLK: 2 SUBD: MORGAN STORR000107317
- Fencing: Wood
- Utilities: Electricity ConnectedSewer AvailableWater Available
- Water: Public
- Sewer: Public Sewer
- Source: NTR_NTREIS
- Exclusions: Small statue in the landscaping.
This listing courtesy of David Orcutt , Hightower REALTORS
Monthly Payment
- Principal & Interest $
- Property Taxes $
- Home Insurance $
- VA Funding Fee $