2212 Acton Highway, Granbury, TX 76049
- 4 beds |
- 2 baths |
- 1,824 sqft
 Single-Family Home
  Built in 1964
  2acre lot
 2 car garage
  $280/sqft
  Listed 1 month ago
Property Description
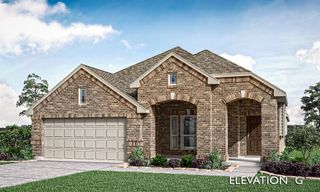
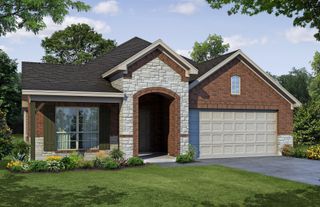
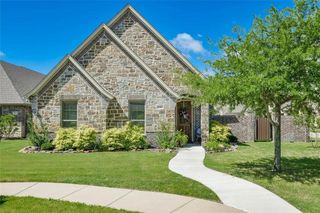
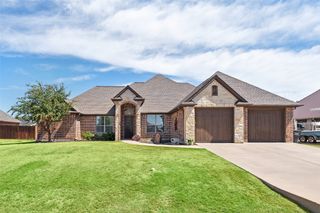
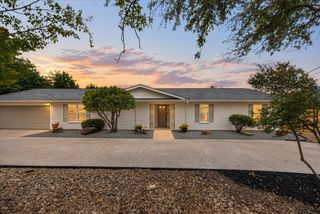
OFFERING A $5000 FLEX CREDIT WITH AN ACCEPTABLE OFFER! APPLY TOWARDS YOUR CLOSING COSTS, INTEREST RATE BUY DOWN, OR A PRICE REDUCTION! Fully updated 4 bed, 2 bath home with a separate 25X35 shop on slab and ideally located on 2 acres just outside the City limits on Acton Highway. This is a prime location only 1 minute from State Highway 377 and the heart of Granbury! Property is fully fenced and cross fenced with a gated entrance for the home and a separate private entrance leading to the shop and pasture area. Home and shop are situated on 1 full acre and a fenced pasture completes the 2 acre property. 1 acre of pasture is currently being used for 3 goats and a mini horse. Loafing shed is conveniently located on the separate fenced pasture. NO HOA, no city taxes, no water bill, and your very own deep water well! Home is a 4 bed, 2 bath, large open living room with an enormous wood burning fireplace, separate dining area, 2 car attached garage. 1733 square feet and originally built in 1964 but extensively and recently updated! Newer luxury vinyl plank and tile flooring, newer white vinyl windows throughout, newer stainless appliances, newer garage doors, newer vanities and toilets, newer ceiling fans, upgraded electrical breakers, new metal roof, new extended concrete front porch and new extended concrete back patio! Granite countertops adorn the kitchen countertops and primary bathroom. Primary bedroom features 2 walk in closets for him and her. Bedrooms 2, 3, and 4 are all split bedrooms with walk in closets. Throughout the interior of the home you will find beautiful rustic cedar wood stained raised panel doors, cedar wood stained trim, and cedar wood stained casing around the windows and window sills. Rugged and very sturdy steel and obscure glass front door ads to the overall rustic feel of this home. Sliding glass door in the living leads out to the enormous concrete back patio. Exterior features a privacy fenced back yard for the home and sprinkler system.
- Listing Status:
- Active
- Data Last Updated:
- October 13, 2026 at 4:24PM
- Listing Office:
- Scott Ashford Real Estate, LLC : 682-444-3700
- Listing Agent:
- Scott Ashford :
- Contact:
- 682-444-3700
- MLS ID:
- 21378865

- General: Private EntranceBarn(s)Stable(s)
- Style: TraditionalDetached
- Other Structures: Barn(s)Stable(s)
- Pool: None
- Parking: ConcreteDoor-MultiDrivewayGarage Faces FrontGarageGated
- Roofing: Metal
- Windows: Window Coverings
- General: BrickRockStone1Slab
- Road/Access: County Road
- Originating MLS: NTR_NTREIS
- School District: Granbury ISD
- County: Hood
- Topography: Level
- Zoning: 2.00 Acres Abstract: M Setzer - ABST 502R000045229
- Fencing: Barbed WireCross FencedFencedFullGatePipePrivacyWood
- Current Use: HorsesLivestockResidentialSingle Family
- Utilities: Electricity AvailableElectricity ConnectedSeptic AvailableWater AvailableCable Available
- Water: Well
- Sewer: Aerobic Septic
- Source: NTR_NTREIS
- Exclusions: Excludes any furniture and personal effects inside and outside the home and in the shop. Excludes goats and mini horse.
This listing courtesy of Scott Ashford , Scott Ashford Real Estate, LLC
Monthly Payment
- Principal & Interest $
- Property Taxes $
- Home Insurance $
- VA Funding Fee $