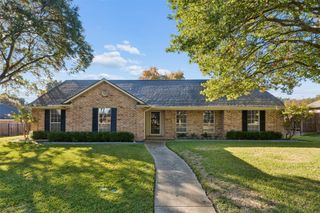
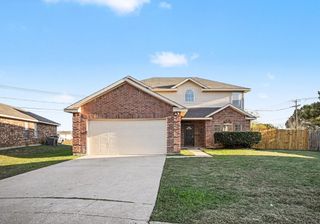
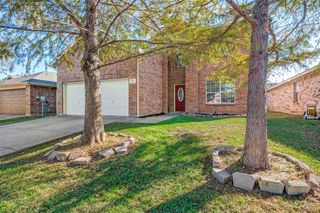
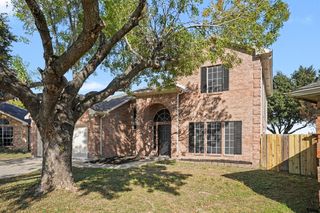
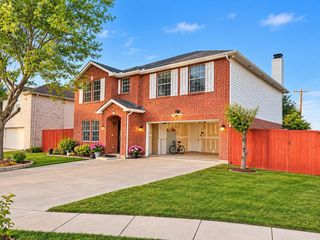
1109 Brevito Drive, Grand Prairie, TX 75052
- 4 beds |
- 3 baths |
- 2,698 sqft
 Single-Family Home
 Built in 1991
 5,619sqft lot
 2 car garage
 $146/sqft
 Listed 17 days ago
Property Description
Ideally situated in the established Country Club Park community of Grand Prairie, this light-filled four-bedroom home offers nearly 2,700 square feet of beautifully designed living space. Step inside to soaring two-story ceilings and an abundance of windows that bathe the formal living and dining areas in natural light, with stylish wood-look tile flowing throughout the main level. The chef in your family will love the kitchen, showcasing rich espresso cabinetry, granite countertops and backsplash, a gas range, and a skylight, opening to a sunlit breakfast nook. Just beyond, the inviting family room features a cozy fireplace with granite surround, creating the perfect gathering space. Privately situated on the main level, the primary suite offers a peaceful retreat with a tray ceiling, bay windows, and a spa-like bath featuring a garden tub, separate shower, granite vanity, and spacious walk-in closet. Upstairs, a vaulted game room overlooks the living area below, offering endless possibilities for movie nights, a playroom, or home office. Three generously sized secondary bedrooms and a full bath complete the second level, with easy-care tile and no carpet in the bedrooms. A convenient half bath, utility room with built-in shelving, and two-car garage add everyday functionality. Outdoors, the private, fully fenced backyard offers a patio and plenty of space for grilling, gardening, and play. Served by Grand Prairie ISD and conveniently located near I-20, shopping, dining, and entertainment. MATTERPORT 3D TOUR available under Virtual Tours!
- Listing Status:
- Active
- Data Last Updated:
- November 22, 2026 at 5:19PM
- Listing Office:
- Coldwell Banker Realty Frisco : 972-712-8500
- Listing Agent:
- Anastasia Riley :
- Contact:
- 972-984-0511
- MLS ID:
- 21422926

- General: Rain Gutters
- Style: TraditionalDetached
- Pool: None
- Parking: ConcreteDoor-SingleDrivewayGarage Faces FrontGarage
- Roofing: CompositionShingle
- Windows: Bay Window(s)Skylight(s)Window Coverings
- General: Brick2Slab
- Originating MLS: NTR_NTREIS
- School District: Grand Prairie ISD
- County: Dallas
- Zoning: COUNTRY CLUB PARK 5 BLK M LOT 7280436300M0070000
- Fencing: Back YardPrivacyWood
- Utilities: Electricity AvailableNatural Gas AvailableSewer AvailableWater AvailableCable Available
- Water: Public
- Sewer: Public Sewer
- Source: NTR_NTREIS
This listing courtesy of Anastasia Riley , Coldwell Banker Realty Frisco
Monthly Payment
- Principal & Interest $
- Property Taxes $
- Home Insurance $
- VA Funding Fee $

 New - 19 hours ago