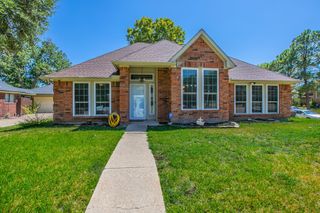
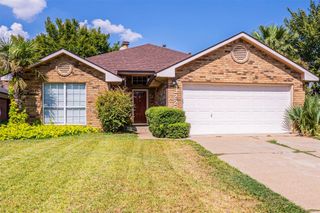
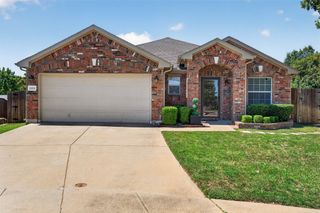
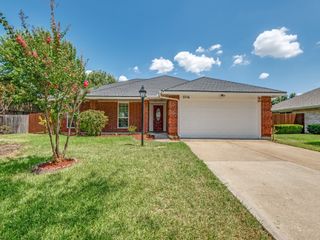
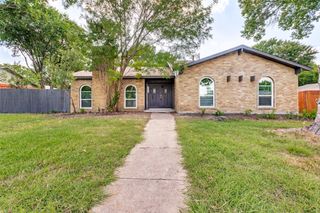
1347 Lake Forest Drive, Grand Prairie, TX 75052
- 3 beds |
- 2 baths |
- 1,863 sqft
 Single-Family Home
  Built in 2006
  6,621sqft lot
 2 car garage
  $201/sqft
  Listed 2 months ago
Property Description
Charming one-story home with thoughtful updates and a spacious layout in a great Grand Prairie location! Spacious entryway and stylish light fixtures create a warm welcome from the moment you step inside. The large office has black french doors and plenty of space. It could easily serve as a game room or second living area. The oversized living room features soaring ceilings, feature fireplace and flows seamlessly into the kitchen and dining area—perfect for entertaining. Enjoy stainless steel appliances, breakfast bar seating, a spacious dining area, pantry space in the laundry room, and abundant storage throughout, including multiple linen and walk-in closets. The large primary suite has beautifully updated tiled walk-in shower with a waterfall feature and bench seating as well as a bidet and a huge walk-in closet. Generously sized secondary bedrooms provide plenty of space for everyone. Wood flooring in all the bedrooms and living spaces - no carpet! Step outside to a grassy backyard with a covered patio and shade screens for comfortable outdoor living year-round. EV Charger ready with 220V outlet in the garage! Neighborhood amenities include a pond, playground, and trails, all just a short drive from Joe Pool Lake and major highways for an easy commute.
- Listing Status:
- Active
- Data Last Updated:
- August 16, 2026 at 3:20PM
- Listing Office:
- Keller Williams Realty Allen : 972-747-5100
- Listing Agent:
- Taylor Wilson :
- Contact:
- 214-274-4919
- MLS ID:
- 21282383

- General: Built-in BarbecueBarbecueLightingPrivate YardRain Gutters
- Style: TraditionalDetached
- Pool: None
- Parking: Door-SingleGarage Faces FrontGarageGarage Door Opener
- Roofing: Shingle
- Windows: Window Coverings
- General: Brick1Slab
- HOA Amenities: All FacilitiesAssociation ManagementMaintenance Grounds125.0Quarterly
- Originating MLS: NTR
- School District: Grand Prairie ISD
- County: Dallas
- Zoning: LAKEWOOD PH 5 BLK J LT 2281245600J0020000
- Fencing: Wood
- Utilities: Electricity ConnectedNatural Gas AvailableSewer AvailableWater Available
- Water: Public
- Sewer: Public Sewer
- Source: NTR
- Exclusions: All mounted TVs and mountscurtains and rods
This listing courtesy of Taylor Wilson , Keller Williams Realty Allen
Monthly Payment
- Principal & Interest $
- Property Taxes $
- Home Insurance $
- VA Funding Fee $

 New - 1 day ago