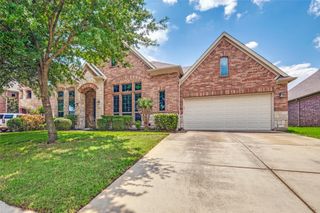
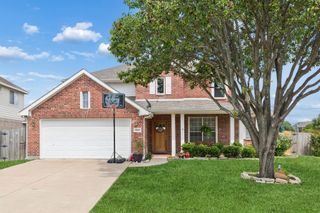
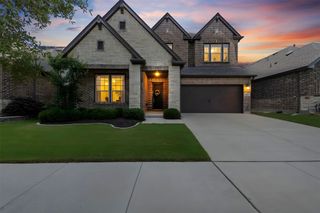
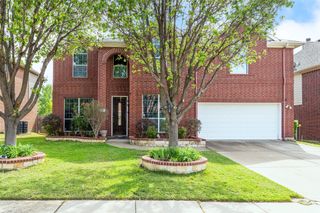
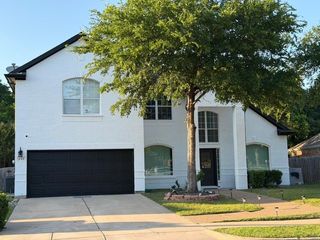
2659 Bridgewater Drive, Grand Prairie, TX 75054
- 4 beds |
- 4 baths |
- 3,455 sqft
 Single-Family Home
  Built in 2005
  7,318sqft lot
 3 car garage
  $159/sqft
  Listed 3 days ago
Property Description
Prepare to fall in love with this exquisite home nestled in the sought after Grand Peninsula community minutes from Joe Pool Lake. This home features open concept living with soaring ceilings and natural light. The first floor complete with formal dining and chef’s kitchen over looking spacious living area with cozy fireplace. The kitchen complete with large granite island, gas cooking and plenty of storage and counter space. In addition, there is a sizable office with french doors for privacy. Tucked away on the first floor is the serene primary suite with wall of windows, high ceiling and ensuite bathroom with large walk in shower, separate tub and wall of cabinets. Upstairs boasts 3 additional bedrooms, media room with surround sound and generous sized gameroom-living area. Pergola covered patio adds yet another space for entertaining. On top of this amazing floor plan this home provides a 3 car garage! Interior painted in 2024.
- Listing Status:
- Active
- Data Last Updated:
- May 28, 2026 at 5:18AM
- Listing Office:
- eXp Realty LLC : 888-519-7431
- Listing Agent:
- Don Lawyer :
- MLS ID:
- 21280456

- Style: TraditionalDetached
- Pool: NoneCommunity
- Parking: Garage
- Roofing: Composition
- Windows: Bay Window(s)Window Coverings
- General: BrickRockStone2Slab
- HOA Amenities: All Facilities385.0Semi-Annually
- Originating MLS: NTR
- School District: Mansfield ISD
- County: Tarrant
- Zoning: COAST AT GRAND PENINSULATHE BLOCK C LOT 1240560635
- Utilities: Sewer AvailableWater AvailableCable Available
- Water: Public
- Sewer: Public Sewer
- Source: NTR
This listing courtesy of Don Lawyer , eXp Realty LLC
Monthly Payment
- Principal & Interest $
- Property Taxes $
- Home Insurance $
- VA Funding Fee $

 New - 5 hours ago