2709 Olympic Park Drive, Grand Prairie, TX 75050
- 2 beds |
- 3 baths |
- 1,278 sqft
 Town Home
  Built in 2007
  1,612sqft lot
 2 car garage
  $201/sqft
  Listed 1 month ago
Property Description
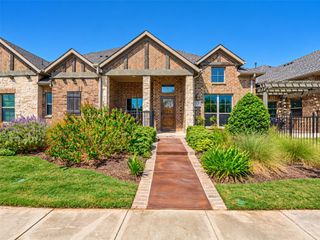
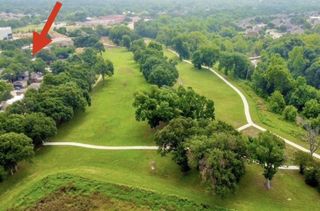
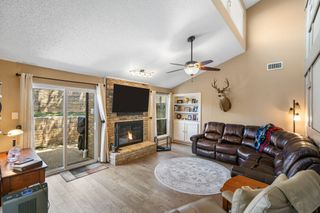
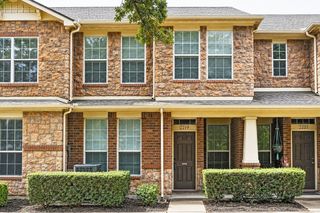
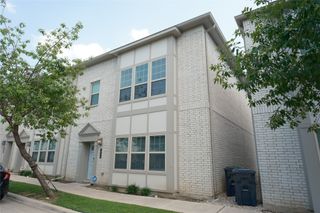
Beautifully maintained two-story townhome offering the perfect blend of comfort, convenience, and location. Featuring 2 spacious bedrooms, 2.5 bathrooms, and a functional open-concept floor plan, this home is ideal for first-time buyers, professionals, or anyone seeking low-maintenance living in the heart of the Metroplex. Upgrades include beautiful wood flooring downstairs and granite countertops in the kitchen. The inviting living area flows seamlessly into the kitchen and dining space. Upstairs, you'll find 2 large bedrooms, including a spacious primary suite with an ensuite bath and walk-in closet. Additional features include an attached rear-entry two-car garage and a well-maintained community. HOA dues cover maintenance of the common areas and maintenance of the exterior-roof, painting, pest control, etc. Conveniently located with easy access to SH 360, I-30, and I-20, this home places you just minutes from shopping, dining, parks, and some of the area's most popular destinations, including: DFW International Airport, AT&T Stadium, Globe Life Field, Six Flags Over Texas, Hurricane Harbor, EpicCentral Entertainment District, Texas Trust CU Theatre, Grand Prairie Premium Outlets, and Ikea. Quiet, well-kept community. Washer, dryer, refrigerator and 2 TVs will stay.
- Listing Status:
- Active
- Data Last Updated:
- October 13, 2026 at 10:19PM
- Listing Office:
- eXp Realty LLC : 888-519-7431
- Listing Agent:
- Don Lawyer :
- Contact:
- 888-519-7431
- MLS ID:
- 21372318

- Style: Traditional
- Pool: None
- Parking: GarageGarage Door OpenerGarage Faces Rear
- Roofing: Composition
- Windows: Window Coverings
- General: Brick2Slab
- HOA Amenities: Association ManagementInsuranceMaintenance GroundsMaintenance Structure220.0Monthly
- Originating MLS: NTR_NTREIS
- School District: Grand Prairie ISD
- County: Dallas
- Zoning: PARKVIEW PHASE 1B BLK 7 LT 3B JURIS SPLIT WIT281745300703B0000
- Fencing: Wood
- Utilities: Sewer AvailableUnderground UtilitiesWater AvailableCable Available
- Water: Public
- Sewer: Public Sewer
- Source: NTR_NTREIS
This listing courtesy of Don Lawyer , eXp Realty LLC
Monthly Payment
- Principal & Interest $
- Property Taxes $
- Home Insurance $
- VA Funding Fee $