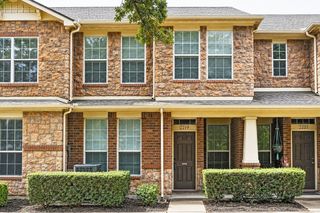
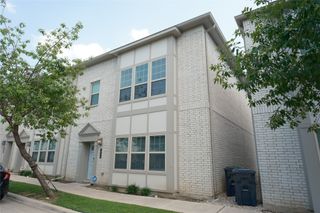
2781 Fairway Park Street, Grand Prairie, TX 75050
- 2 beds |
- 3 baths |
- 1,474 sqft
 Town Home
  Built in 1980
  3,180sqft lot
 2 car garage
  $176/sqft
  Listed 1 month ago
Property Description
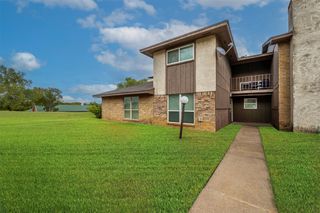
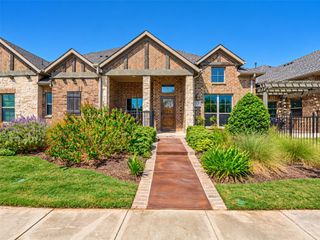
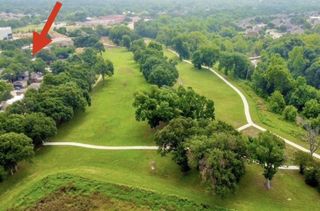
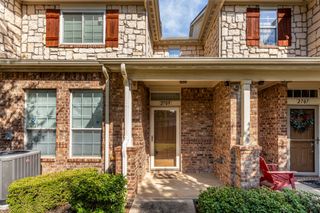
Welcome to the charming, tucked-away Fairway Park community in Grand Prairie, surrounded by mature trees and established landscaping! This 2-bedroom, 2.5-bath townhome offers a unique floor plan with privacy for both bedrooms. The spacious downstairs primary suite features an en-suite bath, dual sinks, garden tub, separate shower, and walk-in closet. Upstairs, the oversized secondary bedroom is privately situated with its own full bath—perfect for guests, a roommate, older child, or home office. A separate half bath downstairs adds convenience for visitors. The living area features vaulted ceilings and a wood-burning fireplace, plus an oversized attached 2-car garage. Recent improvements include a NEW ROOF within the last 18 months, NEW WINDOWS within the last 4 months, and exterior wood and paint completed last year. Enjoy low-maintenance living with weekly lawn care and sprinkler maintenance provided by the HOA, plus a community pool and clubhouse. Mature trees, green space, a nearby greenbelt, and walking paths add to the neighborhood's charm. Conveniently located near Hwy 360 and I-30 with easy access to DFW Airport, Arlington, and Grand Prairie. Privacy, charm, convenience, and low-maintenance living all in one!
- Listing Status:
- Active
- Data Last Updated:
- October 13, 2026 at 10:19PM
- Listing Office:
- Pinnacle Group REALTORS : 817-460-3900
- Listing Agent:
- John Pollock :
- Contact:
- 817-460-3900
- MLS ID:
- 21362993

- Style: Traditional
- Pool: NoneCommunity
- Parking: Door-MultiDrivewayElectric GateGarage Faces Front
- Roofing: Composition
- Windows: Window Coverings
- General: Brick2Slab
- HOA Amenities: All FacilitiesAssociation ManagementInsuranceMaintenance GroundsMaintenance Structure350.0Monthly
- Originating MLS: NTR_NTREIS
- School District: Arlington ISD
- County: Tarrant
- Zoning: FAIRWAY PARK SUB PHASE II LOT 4 & PART OF COM00923036
- Fencing: Wood
- Utilities: Sewer AvailableWater AvailableCable Available
- Water: Public
- Sewer: Public Sewer
- Source: NTR_NTREIS
This listing courtesy of John Pollock , Pinnacle Group REALTORS
Monthly Payment
- Principal & Interest $
- Property Taxes $
- Home Insurance $
- VA Funding Fee $