3514 Daisy Lane, Grand Prairie, TX 75052
- 3 beds |
- 2 baths |
- 1,586 sqft
 Single-Family Home
  Built in 1993
  7,841sqft lot
 2 car garage
  $218/sqft
  Listed 1 month ago
Property Description
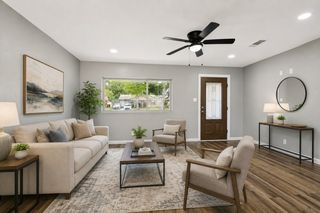
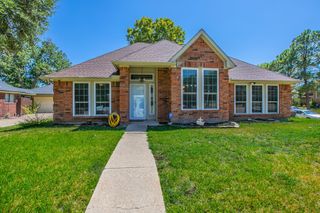
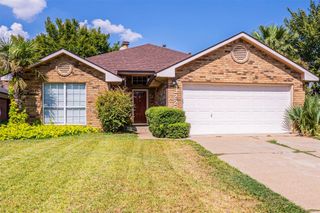
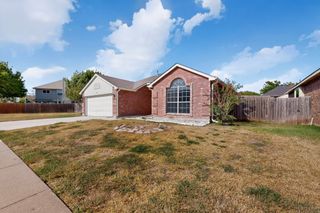
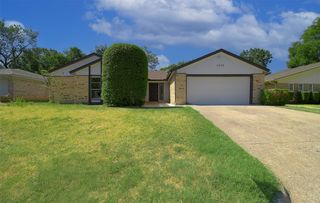
STUNNING UPDATED HOME ON PRIVATE CUL-DE-SAC WITH POOL & MODERN UPGRADES: 3 Bedrooms 2 Bathrooms Split floor plan with private master suite and two additional bedrooms Quiet cul-de-sac location with only four homes Vaulted ceilings and open-concept layout Spacious kitchen with stainless steel appliances 9-foot-deep private swimming pool Covered patio and air-conditioned sunroom Expansive outdoor entertaining space with bistro lighting Two-car garage plus extra-wide driveway for up to four additional vehicles New roof 2024, New AC system 2024, New smart pool pump 2024 Fresh interior and exterior paint This beautifully updated home offers a bright and inviting interior with soaring vaulted ceilings and an open floor plan designed for comfortable living and entertaining. The split floor plan provides added privacy, featuring a spacious master bedroom set apart from the two additional bedrooms - ideal for families or guests. The kitchen features stainless steel appliances and flows seamlessly into the main living areas. Thoughtful design and modern finishes create a stylish yet functional environment throughout the home. Situated on a quiet cul-de-sac with minimal traffic, this property provides a peaceful and private setting ideal for families. The backyard is a true retreat, featuring a 9-foot-deep swimming pool perfect for recreation and relaxation. Enjoy year-round outdoor living with a large covered patio, an air-conditioned sunroom, and an expansive patio space enhanced by charming bistro lighting - perfect for gatherings and entertaining. This move-in-ready home has been meticulously maintained and upgraded for comfort and peace of mind. Recent improvements include fresh interior and exterior paint, a new roof 2024, a new AC system 2024, and a new smart pool pump 2024. The property also offers a spacious two-car garage and an extra-wide driveway accommodating up to four additional vehicles, ensuring ample parking for residents and guests.
- Listing Status:
- Pending
- Data Last Updated:
- August 16, 2026 at 2:19PM
- Listing Office:
- Avignon Realty : 972-792-0004
- Listing Agent:
- Tuan Le :
- Contact:
- 817-501-2939
- MLS ID:
- 21332180

- General: Cable TV
- Appliances: DishwasherDisposalGas RangeGas Water HeaterMicrowaveRefrigerator
- Laundry: Washer HookupDryer HookupLaundry in Utility Room
- Flooring: Ceramic TileLuxury Vinyl Plank
- A/C: Central AirCeiling Fan(s)Electric
- Heating: CentralNatural Gas
- Fireplace: GasFireplaceFireplaces: 1
- Style: TraditionalDetached
- Pool: Outdoor PoolPool
- Parking: Garage Faces Front
- Roofing: Composition
- General: Brick1Slab
- Originating MLS: NTR
- School District: Arlington ISD
- County: Tarrant
- Zoning: FORUM PLACE BLOCK 10 LOT 4206649882
- Fencing: Wood
- Utilities: Sewer AvailableWater AvailableCable Available
- Water: Public
- Sewer: Public Sewer
- Source: NTR
This listing courtesy of Tuan Le , Avignon Realty
Monthly Payment
- Principal & Interest $
- Property Taxes $
- Home Insurance $
- VA Funding Fee $

 New - 1 day ago