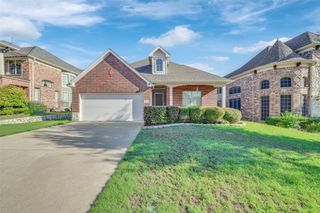
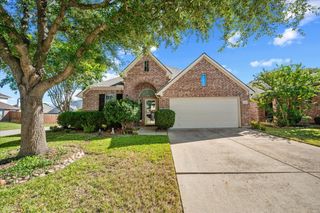
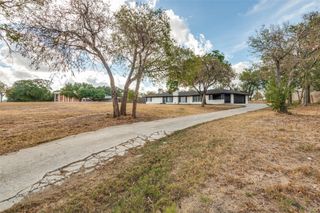
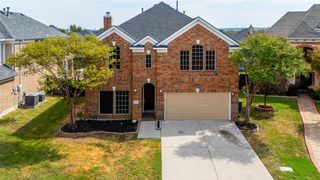
3617 Saguaro Drive, Grand Prairie, TX 75052
- 4 beds |
- 3 baths |
- 2,538 sqft
 Single-Family Home
  Built in 2026
  5,001sqft lot
 2 car garage
  $198/sqft
  Listed 2 days ago
Property Description
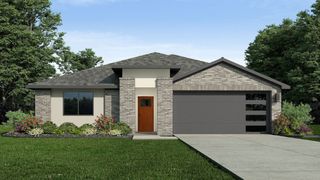
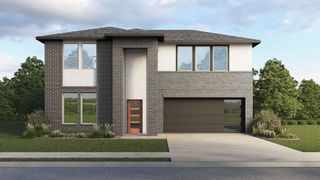
The Ozark is a beautiful two-story home featured at our Preserve at The Forum community in Grand Prairie, TX The home offers 2,536 square feet of living space, 4 bedrooms, a gameroom, and 3 bathrooms. There are 2 exterior elevations to choose from. As you enter the home and continue down the foyer, towards the center of the home, you'll find yourself in the open-concept kitchen and dining area that connects to the living space that provides plenty of natural light. The kitchen features a kitchen island, granite or quartz countertops, a large pantry and stainless-steel appliances throughout. Just off the living space is the main bedroom, bedroom 1, features a large bathroom with a walk-in shower and a huge walk-in closet. One secondary bedroom and full bathroom is also located on the first floor near the front of the home. Upstairs you will find a spacious game room, two additional bedrooms, a full bathroom, and a storage closet. Each bedroom includes carpeted floors and a closet. This home comes included with a professionally designed landscape package and a full irrigation system as well as our Home is Connected® base package that offers devices such as offers devices such as the Amazon Echo Pop, a Video Doorbell, Deako Smart Light Switch, a Honeywell Thermostat, and more. Images are representative of plan and may vary as built. Contact us today and find your home at The Preserve at The Forum.
- Listing Status:
- Active
- Data Last Updated:
- October 13, 2026 at 1:18AM
- Listing Office:
- Keller Williams Realty Lone St : 512-868-1771
- Listing Agent:
- Kristapher Haney :
- Contact:
- 512-868-1771
- MLS ID:
- 21408599

- Style: Detached
- Pool: None
- Parking: DrivewayGarage Faces FrontGarage
- Roofing: Shingle
- General: BrickFiber Cement2Pillar/Post/PierSlab
- HOA Amenities: Association Management800.0Semi-Annually
- Originating MLS: NTR_NTREIS
- School District: Arlington ISD
- County: Tarrant
- Zoning: 9999999
- Fencing: Back YardFencedFront YardWood
- Utilities: Sewer AvailableWater Available
- Water: Public
- Sewer: Public Sewer
- Source: NTR_NTREIS
This listing courtesy of Kristapher Haney , Keller Williams Realty Lone St
Monthly Payment
- Principal & Interest $
- Property Taxes $
- Home Insurance $
- VA Funding Fee $

 New - 2 days ago