3628 W Walnut Ridge Drive, Grand Prairie, TX 76065
- 4 beds |
- 3 baths |
- 2,400 sqft
 Rental
  Built in 2022
  7,928sqft lot
 2 car garage
  $1/sqft
  Listed 12 hours ago
Property Description
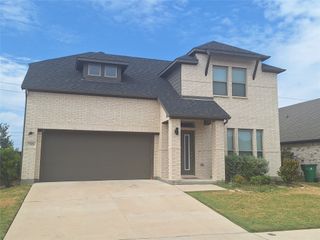
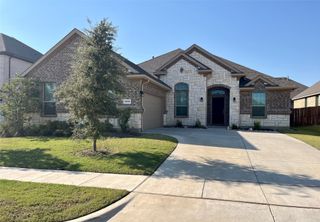
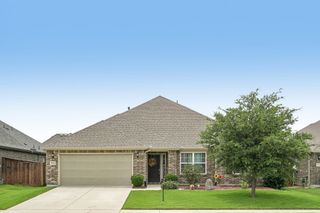
Welcome home to this beautiful 4 bedroom, 2.5 bath brick home featuring ceramic tile flooring and a layout designed for comfortable living. This home is also equipped with solar energy. Natural light fills this home through the living room window exposure, and the chandelier elevates the look of the space. The kitchen offers granite countertops, a gas cooktop range, a refrigerator, a built-in Whirlpool oven and microwave, and a spacious pantry. The primary bedroom is located at the rear of the home. The primary bath includes a double sink vanity, a large walk-in shower, a garden tub and a spacious walk-in closet with built-in shelving. The three additional bedrooms are located off the front hallway at the front of the home, each with a perfectly sized closet. The laundry room is conveniently located off the main hallway. The main bath, also off the hallway, features a double sink vanity and a shower or tub combo. A mudroom sits at the garage entrance, and the side-entry two-car garage has a freshly epoxied floor. The backyard is spacious yet low maintenance, with a covered back porch and a freshly epoxied porch floor. Granite countertops are featured throughout the home. Offered for lease by MRE Property Management. Additional Fees During Lease Term: Pet deposits (one-time non-refundable): If applicable; TBD upon pet screening Monthly pet rent: If applicable; TBD upon pet screening
- Listing Status:
- Active
- Data Last Updated:
- October 13, 2026 at 4:19AM
- Listing Office:
- Maximum Real Estate, LLC : 817-500-5265
- Listing Agent:
- Shalove Geter :
- Contact:
- 817-500-5265
- MLS ID:
- 21408539

- Style: Detached
- Pool: None
- Parking: Garage
- General: 1
- Originating MLS: NTR_NTREIS
- School District: Midlothian ISD
- County: Ellis
- Zoning: LOT 2 BLK 4 GREENWAY TRAILS PH 5 0.1816 AC288841
- Utilities: Sewer AvailableWater Available
- Water: Public
- Sewer: Public Sewer
- Source: NTR_NTREIS
This listing courtesy of Shalove Geter , Maximum Real Estate, LLC
 New - 11 hours ago