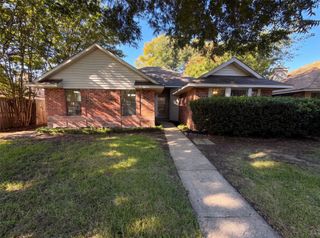
4305 Sierra Drive, Grand Prairie, TX 75052
- 3 beds |
- 3 baths |
- 1,432 sqft
 Single-Family Home
  Built in 1990
  6,752sqft lot
 2 car garage
  $230/sqft
  Listed 15 days ago
Property Description
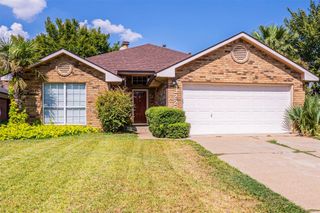
Move-In Ready! Beautifully updated home featuring fresh interior paint throughout, waterproof laminate wood flooring on both the first and second floors, including the kitchen and bathrooms. The kitchen showcases stunning white epoxy countertops, updated lighting throughout, and upgraded 20-amp electrical circuits for modern convenience. A uniquely designed staircase creates an elegant transition between the upper and lower levels, adding character and style. This home is truly move-in ready and perfect for a growing family. Enjoy a large, private fenced backyard, an extended driveway with ample parking, and a fantastic location just minutes from I-20, Tom Thumb, Home Depot, Grand Prairie Library, shopping, restaurants, fitness centers, parks, and highly rated schools. Everything you need is within approximately five minutes. Don't miss this beautifully renovated home offering comfort, style, and convenience in the heart of Grand Prairie!
- Listing Status:
- Active
- Data Last Updated:
- August 16, 2026 at 12:27PM
- Listing Office:
- DTM Realty, LLC : 956-245-5465
- Listing Agent:
- Jorge Diosdado :
- MLS ID:
- 21315424

- Style: TraditionalDetached
- Pool: None
- Parking: Alley AccessGarageGarage Faces Rear
- Roofing: Composition
- General: Brick2Slab
- Originating MLS: NTR
- School District: Grand Prairie ISD
- County: Dallas
- Zoning: WESTCHESTER 4 INST 1 REP BLK 35 LT 2 VOL9704328243040350020000
- Fencing: MetalWood
- Utilities: Cable AvailableElectricity AvailableNatural Gas AvailableOtherSewer AvailableSeparate MetersUnderground UtilitiesWater Available
- Water: Public
- Sewer: Public Sewer
- Source: NTR
This listing courtesy of Jorge Diosdado , DTM Realty, LLC
Monthly Payment
- Principal & Interest $
- Property Taxes $
- Home Insurance $
- VA Funding Fee $


 New - 1 day ago