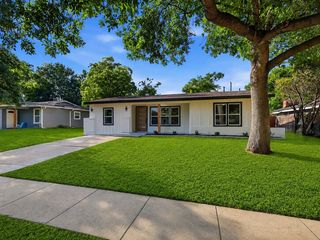
4317 Winchester Court, Grand Prairie, TX 75052
- 3 beds |
- 2 baths |
- 1,609 sqft
 Single-Family Home
  Built in 1985
  6,055sqft lot
 2 car garage
  $202/sqft
  Listed 4 days ago
Property Description
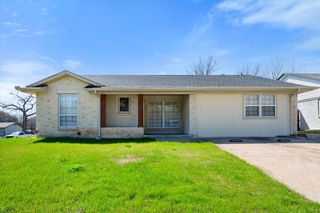
Beautifully updated 3 bedroom, 2 bathroom home nestled in the established Oak Hollow community. From the moment you arrive, you’ll love the peaceful, tree lined streets and true sense of community. Step inside to a bright, open concept layout flooded with natural light and upgraded finishes. The heart of the home features a stunningly remodeled kitchen boasting rich butcher block countertops, stainless steel appliances, and updated lighting. Both bathrooms have been beautifully remodeled with contemporary touches, ensuring this home is completely turnkey. The spacious floor plan offers incredible flexibility for everyday living and entertaining, seamlessly flowing into a massive sunroom which is the perfect flex space for a home office, playroom, or secondary living area. Situated on a generous lot with plenty of room for the kids to play or for hosting large groups. Residents enjoy the nearby, Fish Creek Linear Park with a basketball court, playgrounds, grills and picnic tables as well as walking and jogging paths perfect for relaxing evenings. Location is everything! Enjoy a commuter’s dream with quick access to major highways including I-20 and SH 360, providing an effortless drive to Arlington, Fort Worth, and the entire DFW Metroplex. You are just minutes away from prime shopping, dining, and outdoor recreation at Joe Pool Lake. Perfect for primary buyers or savvy investors alike.
- Listing Status:
- Active
- Data Last Updated:
- May 28, 2026 at 2:20AM
- Listing Office:
- RE/MAX Trinity : 817-310-5200
- Listing Agent:
- Rachel Canafax :
- MLS ID:
- 21268596

- Style: TraditionalDetached
- Pool: None
- Parking: DrivewayGarage Faces FrontGarage
- Roofing: Composition
- Windows: Window Coverings
- General: Brick1Slab
- Originating MLS: NTR
- School District: Grand Prairie ISD
- County: Dallas
- Zoning: 28-27656-0GG-005-0000
- Fencing: Wood
- Utilities: Sewer AvailableWater AvailableCable Available
- Water: Public
- Sewer: Public Sewer
- Source: NTR
- Exclusions: Tv Mount
This listing courtesy of Rachel Canafax , RE/MAX Trinity
Monthly Payment
- Principal & Interest $
- Property Taxes $
- Home Insurance $
- VA Funding Fee $

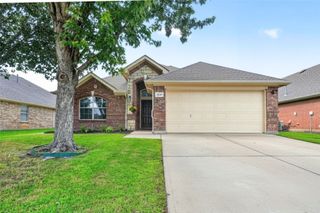
 New - 6 hours ago