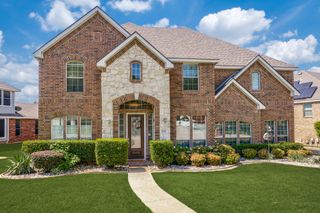
5272 W Cove Way, Grand Prairie, TX 75052
- 6 beds |
- 4 baths |
- 4,277 sqft
 Single-Family Home
  Built in 2005
  8,973sqft lot
 2 car garage
  $125/sqft
  Listed 3 days ago
Property Description
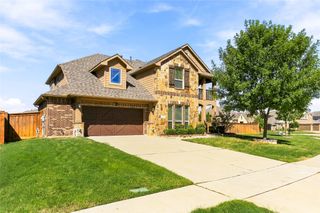
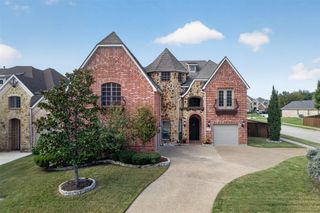
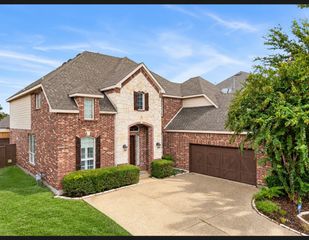
Room to spread out, beautiful updates & lake-life fun just around the corner! Welcome to 5272 W Cove Way, where impressive architectural details meet fresh updates and a flexible floor plan. Fresh interior and exterior paint, new luxury vinyl plank flooring throughout the first floor, and new carpet upstairs give the home a refreshed feel. The dramatic arched entry opens to soaring ceilings, a sweeping curved staircase with decorative iron balusters & abundant natural light. The spacious living room features towering windows & a cozy corner fireplace, creating a welcoming space to relax or entertain. Host special occasions in the elegant formal dining room or enjoy everyday meals in the sunny breakfast area. The updated kitchen shines with new quartz countertops, a stylish updated backsplash, white cabinetry, a center island, gas cooktop, and a large walk-in pantry. The generous primary suite offers a tray ceiling & bay-window sitting area, while the ensuite bath features separate vanities, a soaking tub & glass-enclosed shower. A versatile downstairs room can serve as a dedicated home office or an additional bedroom to suit your needs. Upstairs, a spacious second living area & adjoining double-door flex space offer endless possibilities for a game room, media area, hobbies, or a home retreat. Four additional secondary bedrooms, each with a walk-in closet, provide plenty of room for family and guests. Outside, the large fenced backyard features a patio, making it easy to enjoy outdoor dining, weekend cookouts & relaxing afternoons. New water heaters add to the home's list of improvements. Enjoy being just a short drive from Joe Pool Lake for boating, fishing & lakeside recreation, with convenient access to Highway 360, restaurants, shopping & everyday amenities. With fresh updates, generous living spaces & room to make it your own, this home is ready for its next chapter!
- Listing Status:
- Active
- Data Last Updated:
- October 13, 2026 at 1:18AM
- Listing Office:
- Keller Williams Realty : 817-329-8850
- Listing Agent:
- Lani Hendrix :
- Contact:
- 817-715-4336
- MLS ID:
- 21406720

- General: LightingPrivate Yard
- Style: TraditionalDetached
- Pool: None
- Parking: Door-MultiDrivewayGarage Faces FrontGarageGarage Door OpenerInside EntranceKitchen LevelLighted
- Roofing: Composition
- Windows: Bay Window(s)Window Coverings
- General: Brick2Slab
- Road/Access: All Weather Road
- HOA Amenities: All FacilitiesAssociation Management375.0Annually
- Originating MLS: NTR_NTREIS
- School District: Mansfield ISD
- County: Tarrant
- Zoning: LAKE PARKS WEST BLOCK 2 LOT 13 SCHOOL BOUNDAR40896544
- Fencing: Back YardWood
- Utilities: Electricity ConnectedNatural Gas AvailableSewer AvailableSeparate MetersUnderground UtilitiesWater AvailableCable Available
- Water: Public
- Sewer: Public Sewer
- Source: NTR_NTREIS
This listing courtesy of Lani Hendrix , Keller Williams Realty
Monthly Payment
- Principal & Interest $
- Property Taxes $
- Home Insurance $
- VA Funding Fee $

 New - 7 hours ago