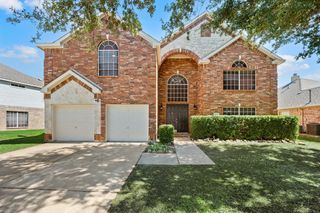
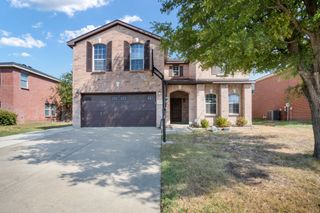
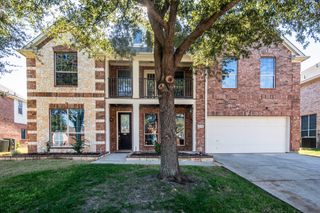
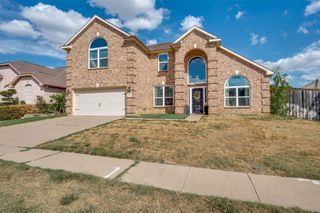
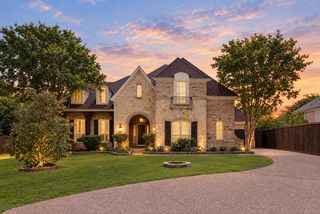
611 Creekwood Lane, Grand Prairie, TX 75052
- 5 beds |
- 4 baths |
- 4,409 sqft
 Single-Family Home
  Built in 2004
  9,191sqft lot
 2 car garage
  $129/sqft
  Listed 10 days ago
Property Description
Welcome to this stunning 5-bedroom, 3.5-bathroom home, where modern comfort meets exceptional convenience. Ideally located in Grand Prairie, this beautifully designed residence offers an inviting open floor plan with spacious living areas perfect for both everyday living and entertaining. The gourmet kitchen is the heart of the home, featuring stainless steel appliances, granite countertops, abundant cabinetry, and plenty of workspace for preparing meals and gathering with family and friends. The spacious primary suite provides a private retreat, complete with a generous bedroom, dual vanities, a relaxing soaking tub, and a separate walk-in shower. Beyond the home, enjoy an unbeatable location just minutes from shopping, dining, Epic Waters Indoor Waterpark, and the scenic beauty of Joe Pool Lake. Whether you're looking for weekend adventures, outdoor recreation, or everyday convenience, this home puts it all within easy reach. With its spacious layout, desirable features, and prime Grand Prairie location, this home offers the perfect combination of comfort, style, and convenience
- Listing Status:
- Active
- Data Last Updated:
- October 13, 2026 at 12:21AM
- Listing Office:
- Evolve Real Estate LLC : 972-806-1742
- Listing Agent:
- Cynthia Randle :
- Contact:
- 9728770080,9728770080
- MLS ID:
- 21402206

- Style: Detached
- Pool: None
- Parking: Door-SingleGarageGarage Door Opener
- General: 2
- HOA Amenities: Association Management510.0Annually
- Originating MLS: NTR_NTREIS
- School District: Grand Prairie ISD
- County: Dallas
- Zoning: CORONADO FOREST BLK C LT 104280369500C1040000
- Utilities: Electricity AvailableSewer AvailableWater AvailableCable Available
- Water: Public
- Sewer: Public Sewer
- Source: NTR_NTREIS
This listing courtesy of Cynthia Randle , Evolve Real Estate LLC
Monthly Payment
- Principal & Interest $
- Property Taxes $
- Home Insurance $
- VA Funding Fee $

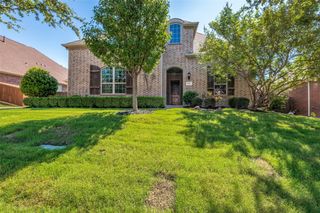
 New - 3 hours ago