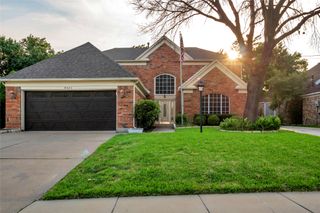
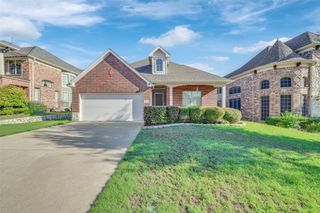
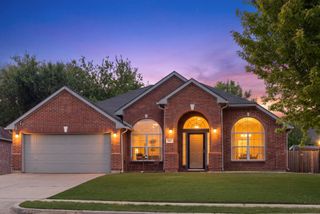
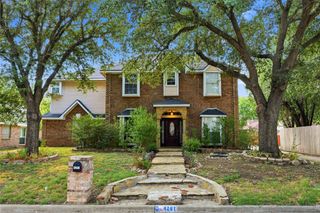
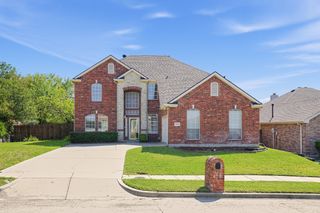
542 Clayton Street, Grand Prairie, TX 75052
- 4 beds |
- 3 baths |
- 2,892 sqft
 Single-Family Home
  Built in 1988
  9,104sqft lot
 2 car garage
  $138/sqft
  Listed 26 days ago
Property Description
Welcome to 542 Clayton St., a spacious two-story home in the established Westchester community offering 2,892 sq. ft., 4 bedrooms, 2.5 baths, a bonus room, and a versatile loft. The inviting floor plan features vaulted ceilings, abundant natural light, a fireplace, and two dining areas, providing plenty of space for everyday living and entertaining. Recent updates include new carpet downstairs, new flooring in the living and formal dining area, and fresh paint in the downstairs bonus room, primary bedroom, and one upstairs bedroom. The home also features a stair lift for added convenience and accessibility, along with spacious secondary living and flex areas. Outside, a long driveway leads to the detached garage, providing additional parking and storage, while the private backyard offers room to enjoy the outdoors. A Class 3 roof was installed in 2024. Conveniently located with easy access to I-20 and major highways, plus nearby shopping, dining, parks, entertainment, and everyday conveniences. No mandatory HOA.
- Listing Status:
- Active
- Data Last Updated:
- October 13, 2026 at 12:21AM
- Listing Office:
- CENTURY 21 Judge Fite Co. : 972-460-5200
- Listing Agent:
- Cecilia Baca-Pena :
- Contact:
- 972-460-5200
- MLS ID:
- 21387207

- Style: Detached
- Pool: None
- Parking: DrivewayGarage
- General: 2
- Originating MLS: NTR_NTREIS
- School District: Grand Prairie ISD
- County: Dallas
- Zoning: WESTCHESTER 2 REP BLK 14 LOT 23R 79.16 X 115282430201423R0000
- Utilities: Electricity ConnectedSewer AvailableWater Available
- Water: Public
- Sewer: Public Sewer
- Source: NTR_NTREIS
- Exclusions: Cameras and all security system
This listing courtesy of Cecilia Baca-Pena , CENTURY 21 Judge Fite Co.
Monthly Payment
- Principal & Interest $
- Property Taxes $
- Home Insurance $
- VA Funding Fee $

 New - 4 hours ago