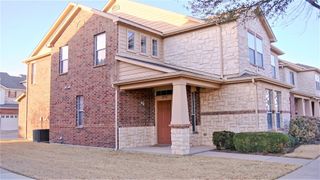
830 Tuskegee Street, Grand Prairie, TX 75051
- 4 beds |
- 3 baths |
- 2,002 sqft
 Rental
 Built in 2023
 8,276sqft lot
 2 car garage
 $1/sqft
 Listed 4 days ago
Property Description
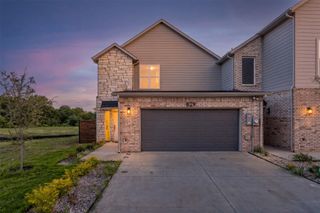
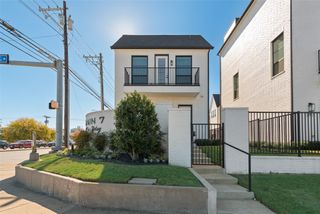
Experience contemporary luxury in this a modern-style home boasting 4 bedrooms and 2.5 baths. The striking black and white exterior offers captivating curb appeal. Step into an inviting 11' tall ceiling foyer where elegant dark accent walls command attention. Discover well-appointed bedrooms to the left. Vinyl plank floors through the common areas, enhancing the seamless flow throughout. The living room is a statement of style with an accent wall housing a fireplace, under impressive 11' vaulted ceilings. The expansive kitchen features a grand island, seamlessly connecting to the open-concept design.Touches of opulence abound, with glistening gold accents adorning the kitchen and restrooms. The primary bedroom offers a haven with 10' vaulted ceilings, a captivating dark accent wall, and an en-suite bathroom that epitomizes luxury. This property harmonizes modern living with intricate design, a true embodiment of sophisticated living.
- Listing Status:
- Active
- Data Last Updated:
- November 22, 2026 at 6:19PM
- Listing Office:
- Vina Realtors LLC : 817-733-5965
- Listing Agent:
- Hung Dinh :
- Contact:
- 817-733-5965
- MLS ID:
- 21435872

- General: Lighting
- Style: TraditionalDetached
- Pool: None
- Parking: ConcreteDoor-SingleDrivewayGarage Faces FrontGarageGarage Door OpenerOn Street
- Roofing: CompositionShingle
- General: BrickCedarWood Siding1Slab
- Originating MLS: NTR_NTREIS
- School District: Arlington ISD
- County: Tarrant
- Zoning: 4410098
- Fencing: Back YardFencedFullHigh FenceWood
- Utilities: Electricity AvailableElectricity ConnectedSewer AvailableUnderground UtilitiesWater Available
- Water: Public
- Sewer: Public Sewer
- Source: NTR_NTREIS
This listing courtesy of Hung Dinh , Vina Realtors LLC
 New - 1 day ago